Yas Park Place at Yas Island
Overview
- Apartment, Villa
- Studio, 1, 2 & 3 BR
- 225 sq. mt.
Description
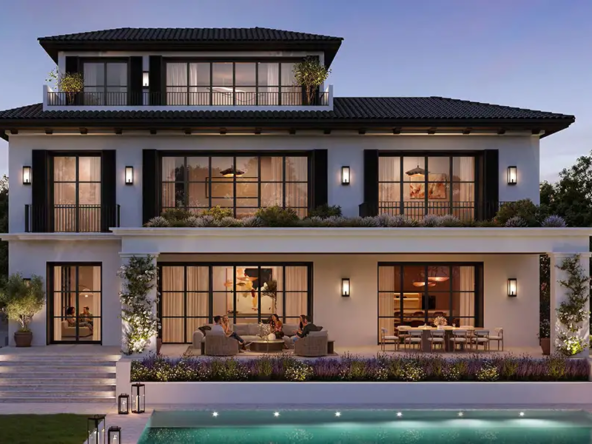
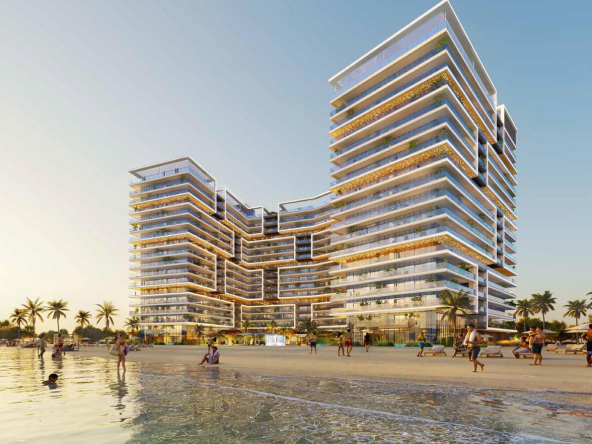
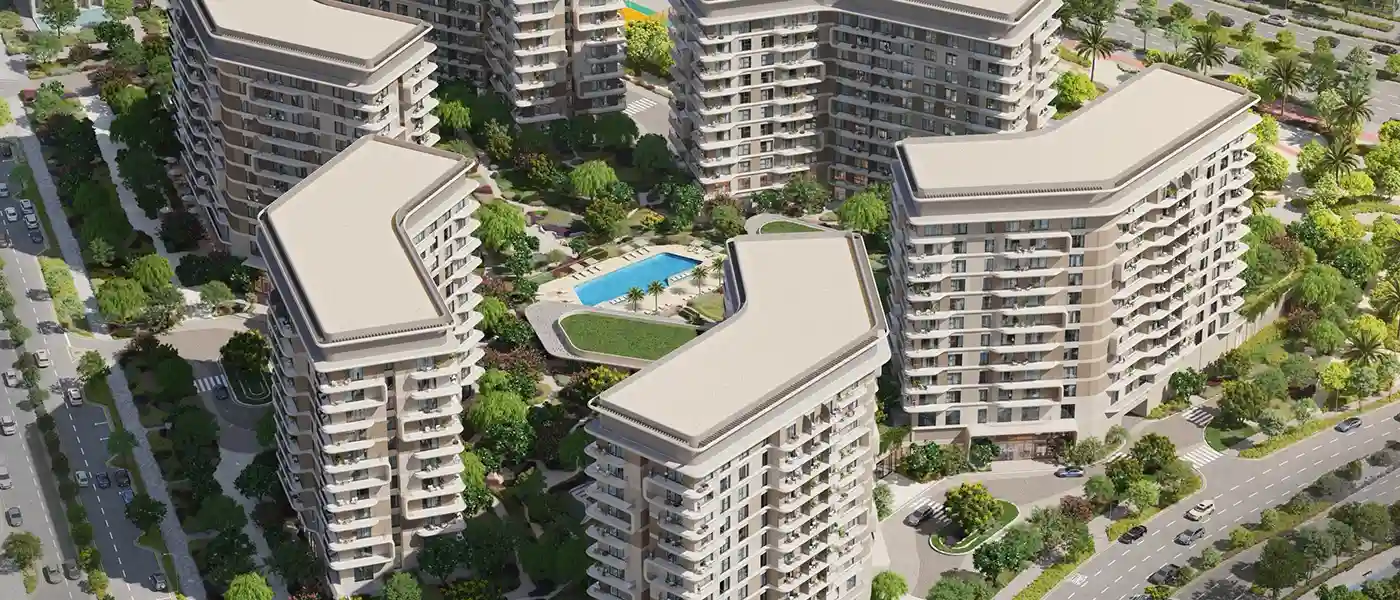
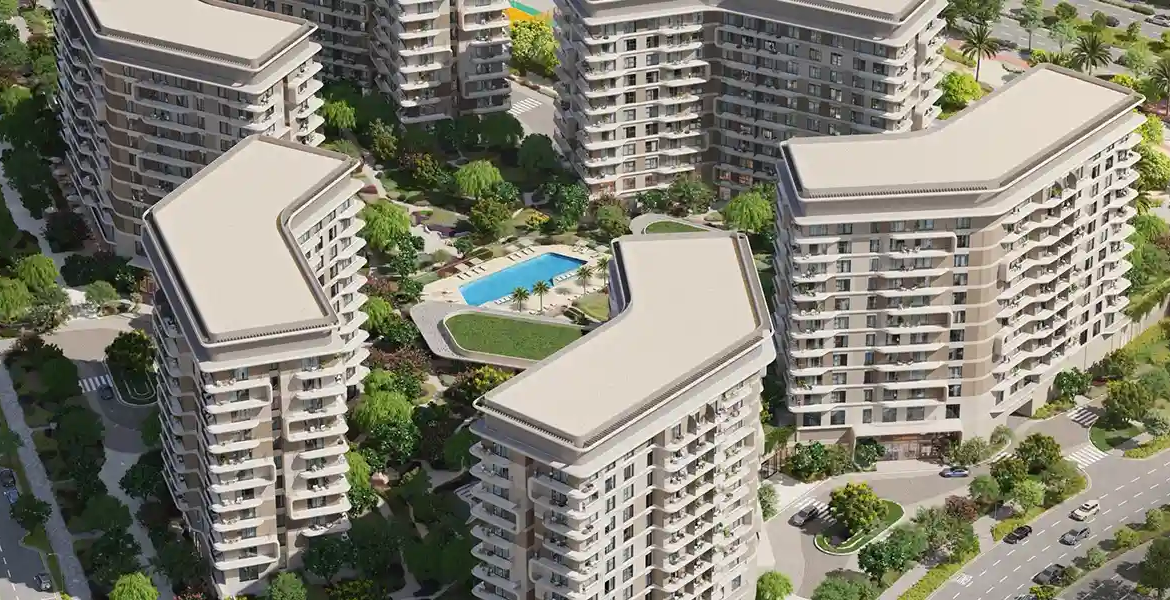
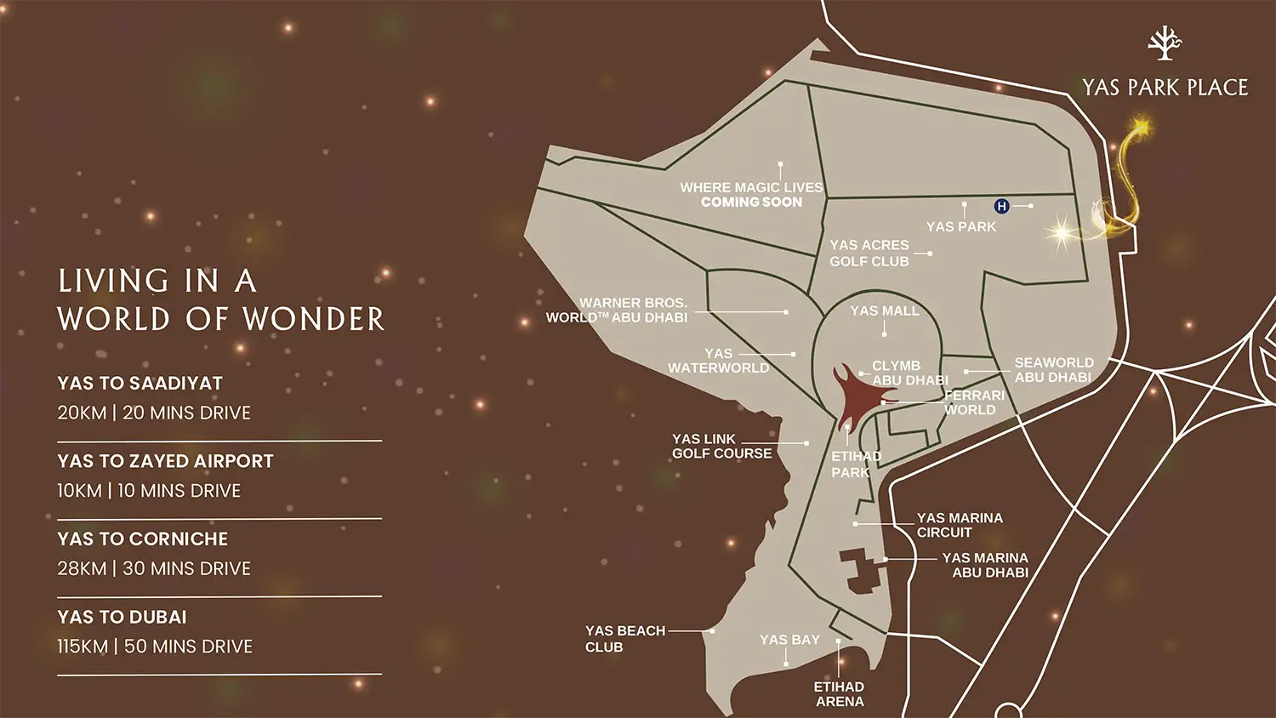
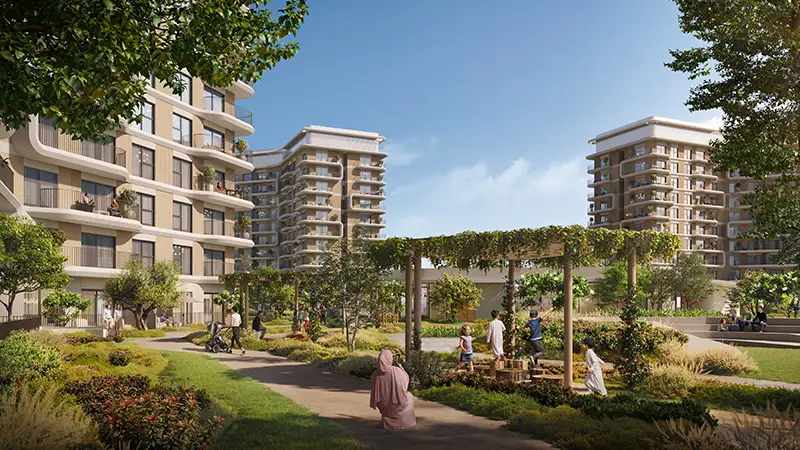
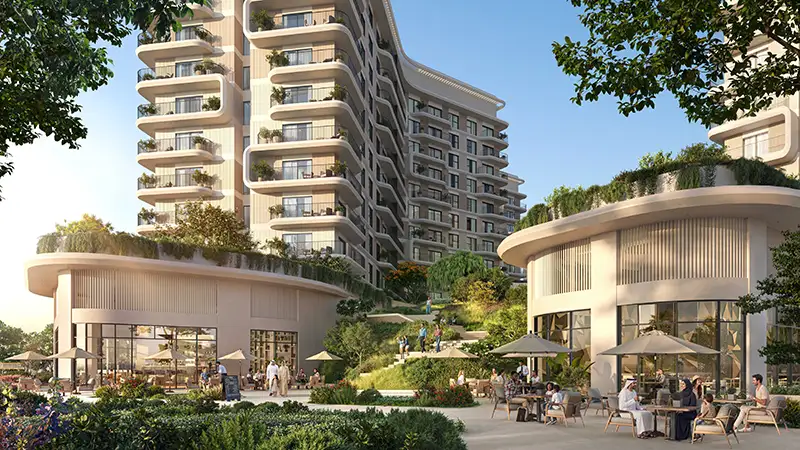
Yas Park Place situated at Yas Island, Abu Dhabi by Aldar Properties Studio, 1 BR, 2 BR, 2 BR + Maid Duplex & 3 Bedrooms + Maid Residences apartments. They are designed to harmonize with nature and the surrounding environment. The developer latest address on this location, this residential community encapsulates the best of waterfront-inspired living while providing a peaceful refuge from the chaos of everyday life. Strategically located next door to verdant parkland and just a stone’s throw from the island’s glimmering shoreline, the project strikes an alluring harmony between city living and nature.
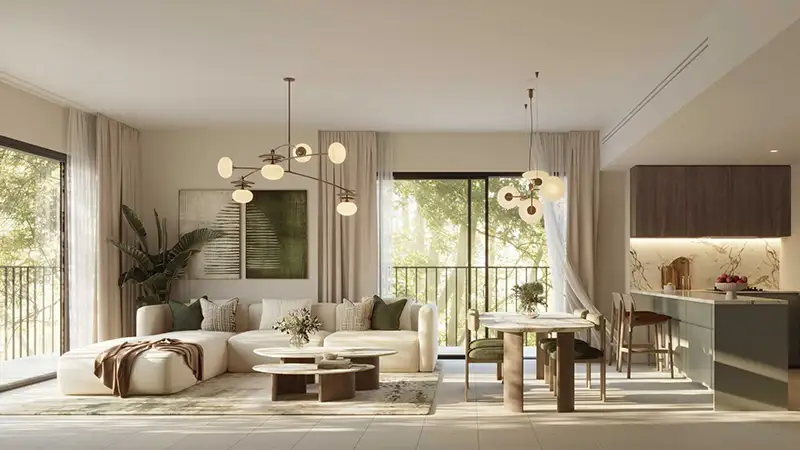
This project is born from a design philosophy of openness and connectivity. Expansive green corridors, pedestrian-friendly pathways and landscaped zones are sensitively integrated throughout the project to inspire outdoor living. The modern façades are designed to capture natural light, making interiors feel bright, airy and inviting at all times of day. One of the core values is creating a life together in harmony by working on all aspects of what makes up the good life.
Living in this community gives residents a lifestyle where every day moments seems elevated. Proximity to verdant parks and waterfront vistas provide a welcome respite, while purposeful shared spaces encourage interaction and wellness. Whether it’ a morning stroll, evening on the waterfront or just allowing for some fresh air under open skies, community creates connection with nature and surroundings.
A living thing this project is not just a residential project but also a lifestyle destination catered to modern needs. It melds ecological responsibility, architectural sophistication and human-devised places to move through to elevate the mundane of living into an impactful experience. It is here where modern comfort fuses with sophistication giving residents a place to live, work and play.
| Property Type: | Apartment |
|---|---|
| Unit type: | Studio, 1, 2 & 3 BR |
| Size: | 45 to 163 Sq. Mtr |
| Property Type: | Duplex Apartments |
| Unit type: | 2 BR |
| Size: | 225 Sq. Mtr. |
| Down Payment: | 5% |
| Payment Plan: | 50/50 |
| Handover: | Q1 – 2030 |
Key Highlights:
- Planned to create a serene, nature-rich living space for residents with gardens and greenery integrated into buffer zones to strengthen privacy and attenuate noise.
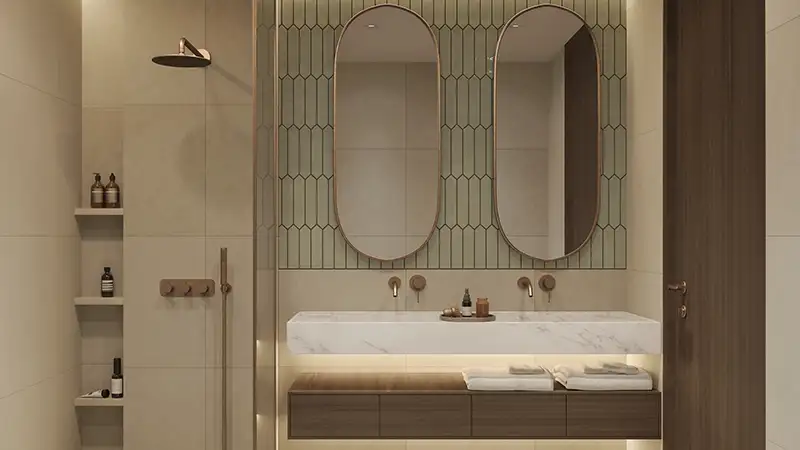
- Only best world construction techniques and finishing materials are used to ensure high-quality construction durable structures and good aesthetic aesthetics.
- Energetic community atmosphere with functional social spaces to encourage interaction, casual meetings and neighbourhood-oriented living This is where ranch-style unit living meets modern lifestyle.
- Residents across all age groups enjoy the new standard of living with easy access to renowned schools, hospitals, and daily needs check-out.
- Organized parking areas along with properly designed internal road circulation systems are required for safe and efficient movement of vehicles within the community.
- The development was created with comfort, convenience and a contemporary standard of living in mind but designed for your long-term satisfaction.
Features & Amenities
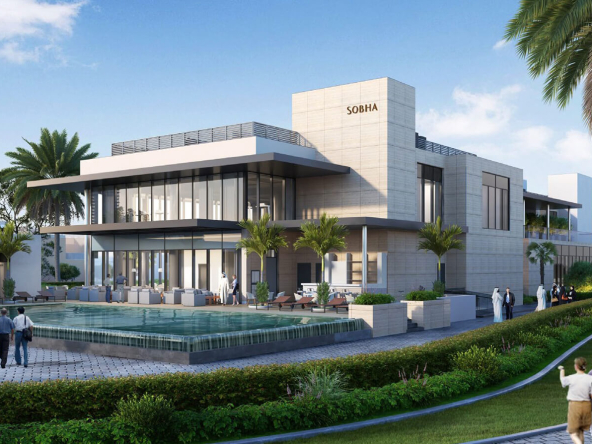
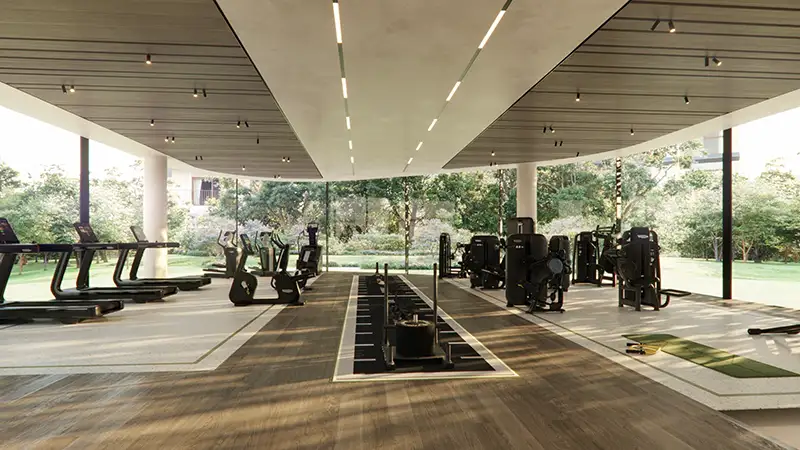
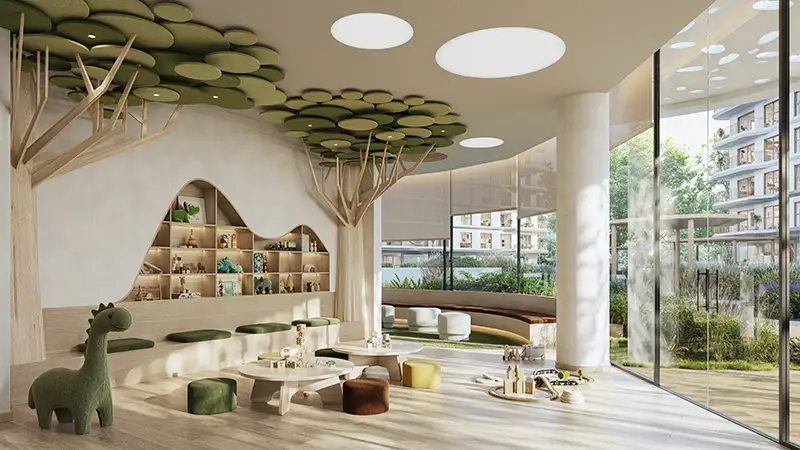
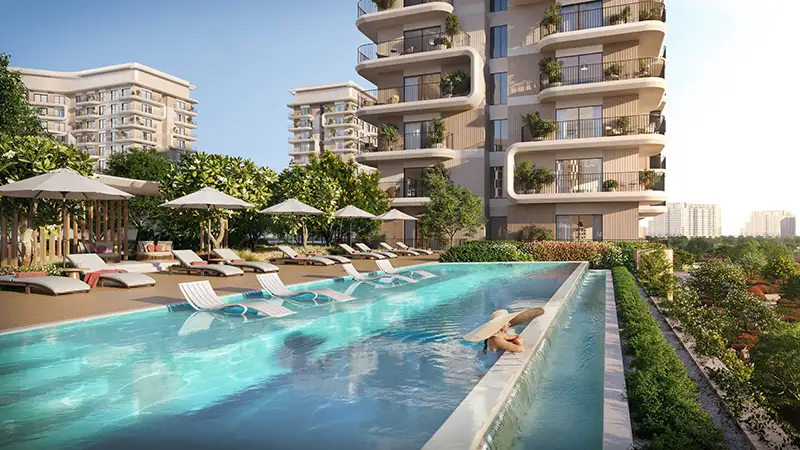
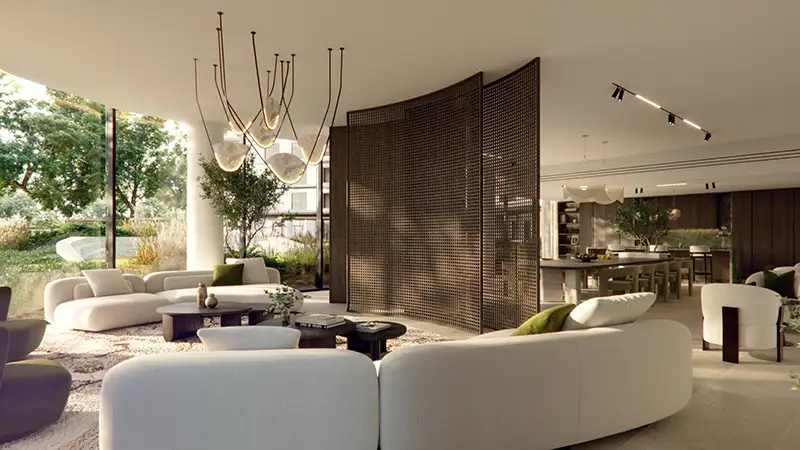
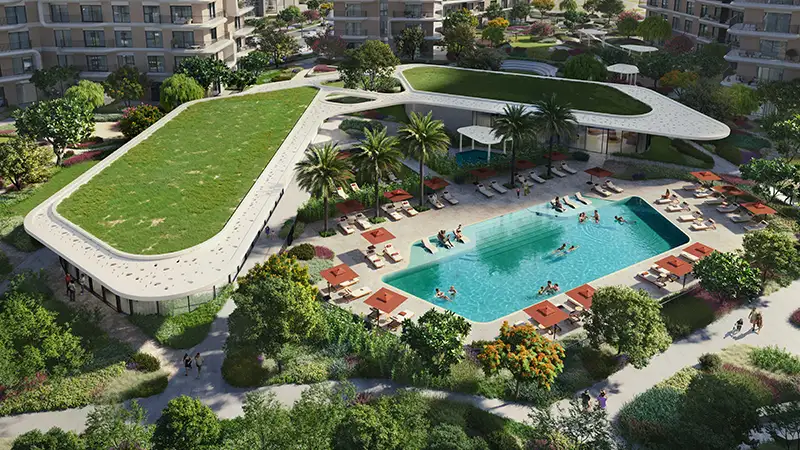
Yas Park Place Developed by the creative genius of Aldar Properties, incorporates a collection of features and amenities. Meticulously studied to enhance everyday living with leisure, comfort and convenience. Residents can also access beautifully landscaped parks, shaded walking and cycling tracks, fully equipped fitness centres, swimming pools along with dedicated children’s play areas for all age groups. All of these are complemented by multipurpose halls, social spaces and recreational zones that foster a lively lifestyle. Maintaining a perfect blend between leisure and activity, the development incorporates green open spaces along with state-of-the-art amenities to ensure a well-rounded atmosphere, while offering 24/7 security, ample parking spaces and internally devised roads combine safety with convenience.
Key Facilities:
- Adult’s Infinity Kids Pool Splash Pad area
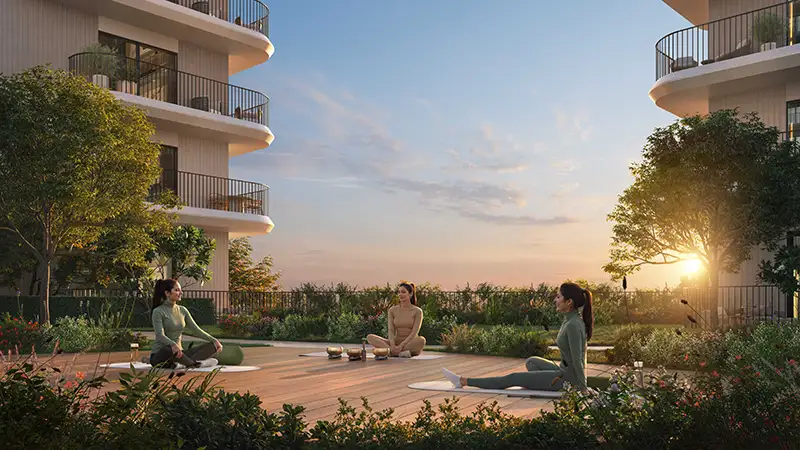
- Wellness Gardens
- Multi-purpose Room
- Sensory Garden
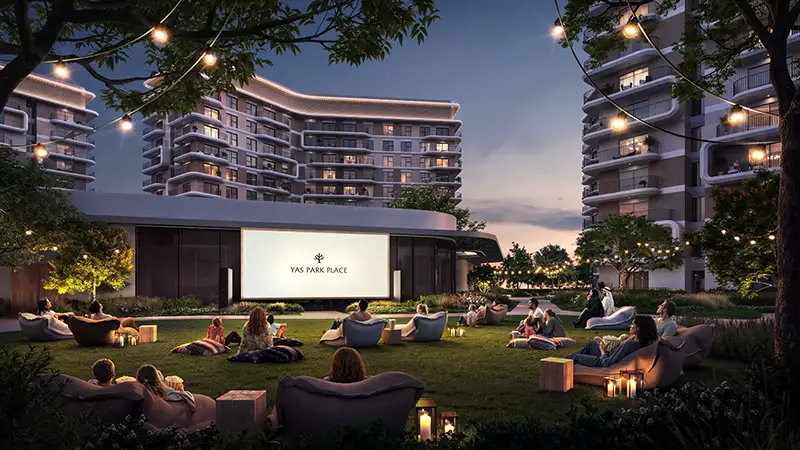
- Outdoor Cinema
- Retail and F&B
- Kids Experiential Play Zone
- Gym, Yoga, and Wellness Facilities
- Indoor & Outdoor Co-working Spaces
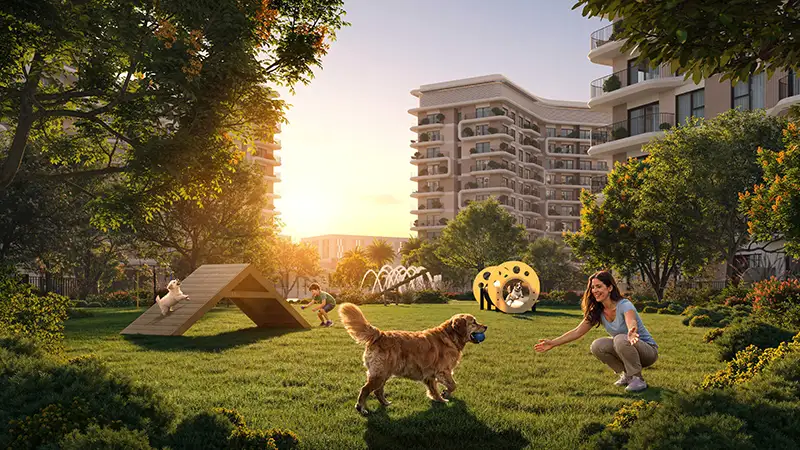
- Dog Off Leash Areas and
- Dog Walking Paths
Payment Plan
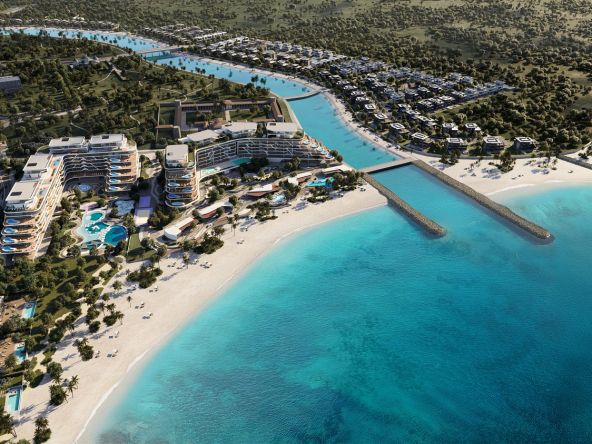
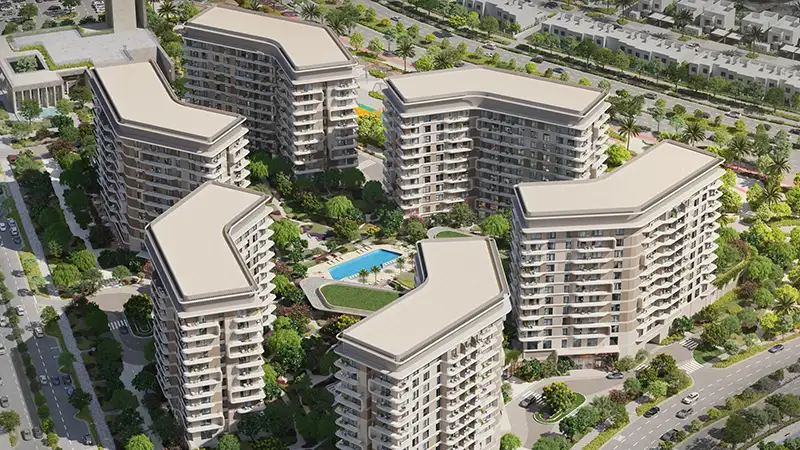
Yas Park Place a master-planned flagship project, which is designed and developed by Aldar Properties around. The concept of open, connected and nature-integrated living within the wider community. Carefully planning the development, residential clusters are located around generous landscaped courtyards and parklands to strike a balance between privacy and views across the green. Green spines that connect homes to recreational amenities, jogging tracks, cycling paths and shaded seating areas form a central network across the neighbourhood, promoting an active lifestyle and interaction with nature. In order to encourage mobility without relying on cars, community facilities are located in very walkable distances of each other, and vehicular traffic circulation. The plan also opens to the water as it weaves into the entire project, giving residents direct access to a picturesque promenade and peaceful leisure area.
1- Convenient 50/50, Installments Payment Plan
| Installment | Payment (%) | Milestone |
|---|---|---|
| Down Payment | 5% | On Booking Date |
| 1st Installment | 5% | Within 6 months from booking date |
| 2nd Installment | 10% | Within 12 months from booking date |
| 3rd Installment | 10% | Within 19 months from booking date |
| 4th Installment | 10% | Within 27 months from booking date |
| 5th Installment | 10% | Within 35 months from booking date |
| Final Installment | 50% | On Handover |
2- Attractive 80/20, Installments Payment Plan – 2% Rebate
| Installment | Payment (%) | Milestone |
|---|---|---|
| Down Payment | 20% | On Booking Date |
| 1st Installment | 0% | Within 6 months from booking date |
| 2nd Installment | 20% | Within 12 months from booking date |
| 3rd Installment | 0% | Within 19 months from booking date |
| 4th Installment | 20% | Within 27 months from booking date |
| 5th Installment | 20% | Within 35 months from booking date |
| Final Installment | 20% | On Handover |
3- Full Pay 100% – 4% Discount
Location Map
Master Plan
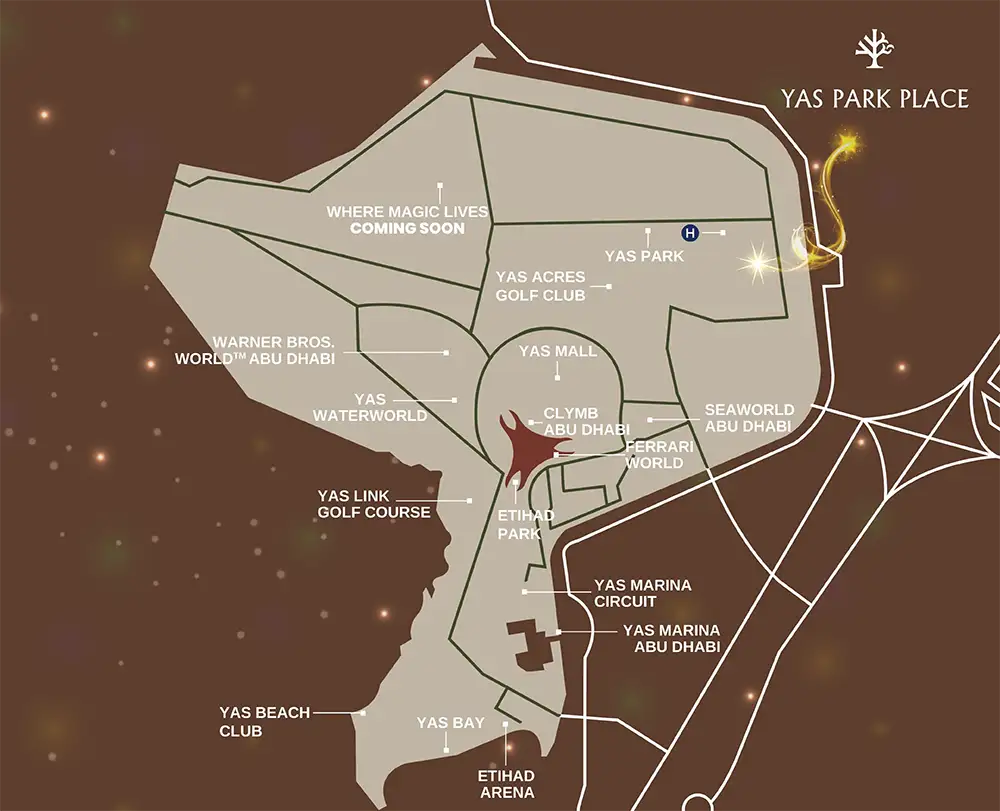
Yas Park Place a master-planned flagship project, which is designed and developed by Aldar Properties around. The concept of open, connected and nature-integrated living within the wider community. Carefully planning the development, residential clusters are located around generous landscaped courtyards and parklands to strike a balance between privacy and views across the green. Green spines that connect homes to recreational amenities, jogging tracks, cycling paths and shaded seating areas form a central network across the neighbourhood, promoting an active lifestyle and interaction with nature. In order to encourage mobility without relying on cars, community facilities are located in very walkable distances of each other, and vehicular traffic circulation. The plan also opens to the water as it weaves into the entire project, giving residents direct access to a picturesque promenade and peaceful leisure area.
| Floor Plan | Category | Unit Type | Floor Details | Sizes | Type |
|---|---|---|---|---|---|
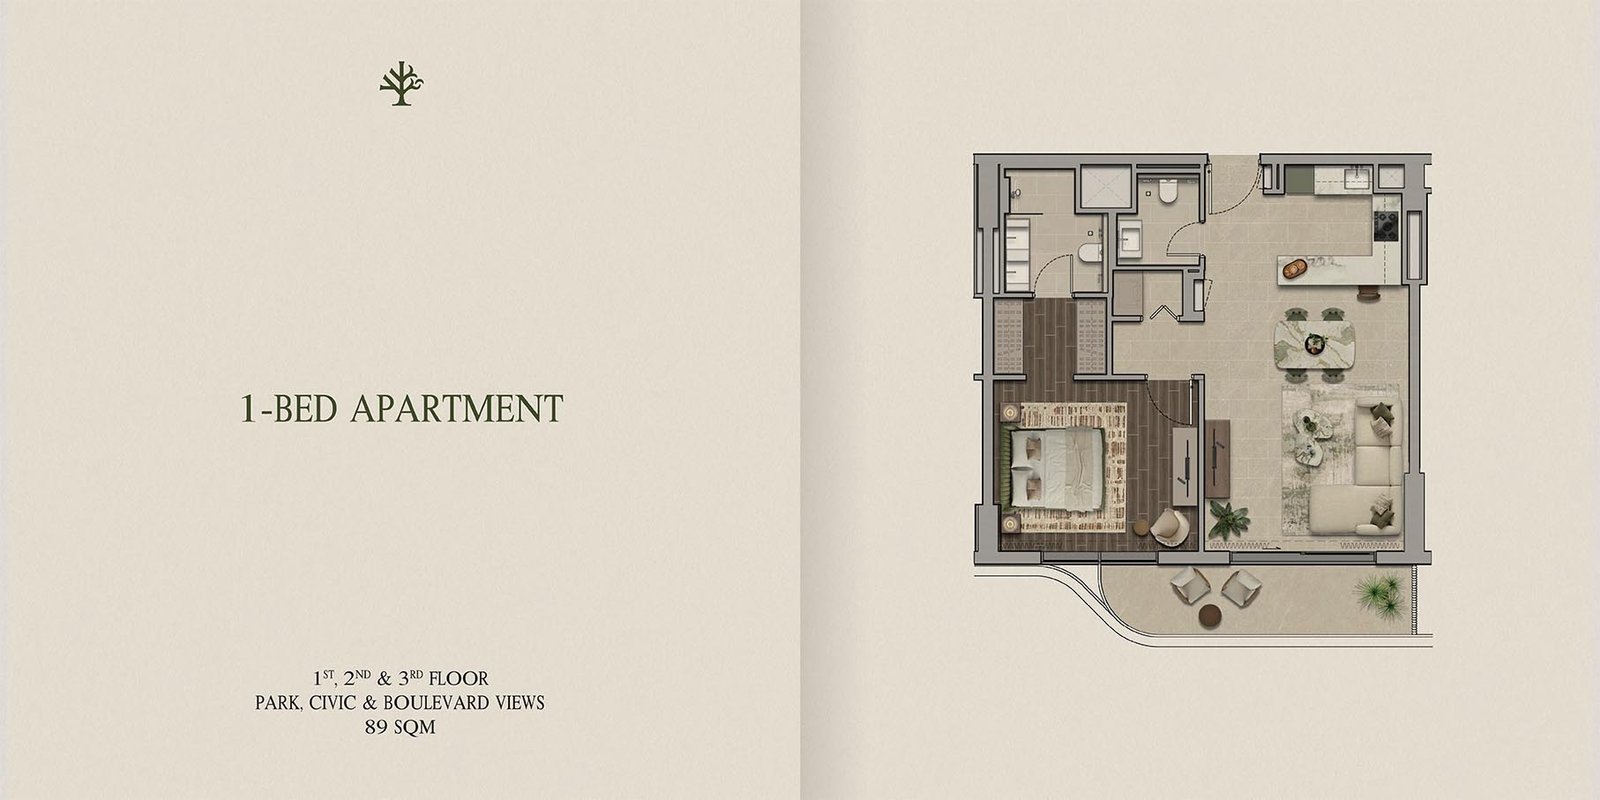 |
1st-3rd Floor | 1 Bedroom | 1 Bedroom | 89.00 Sq Mtr | Apartment |
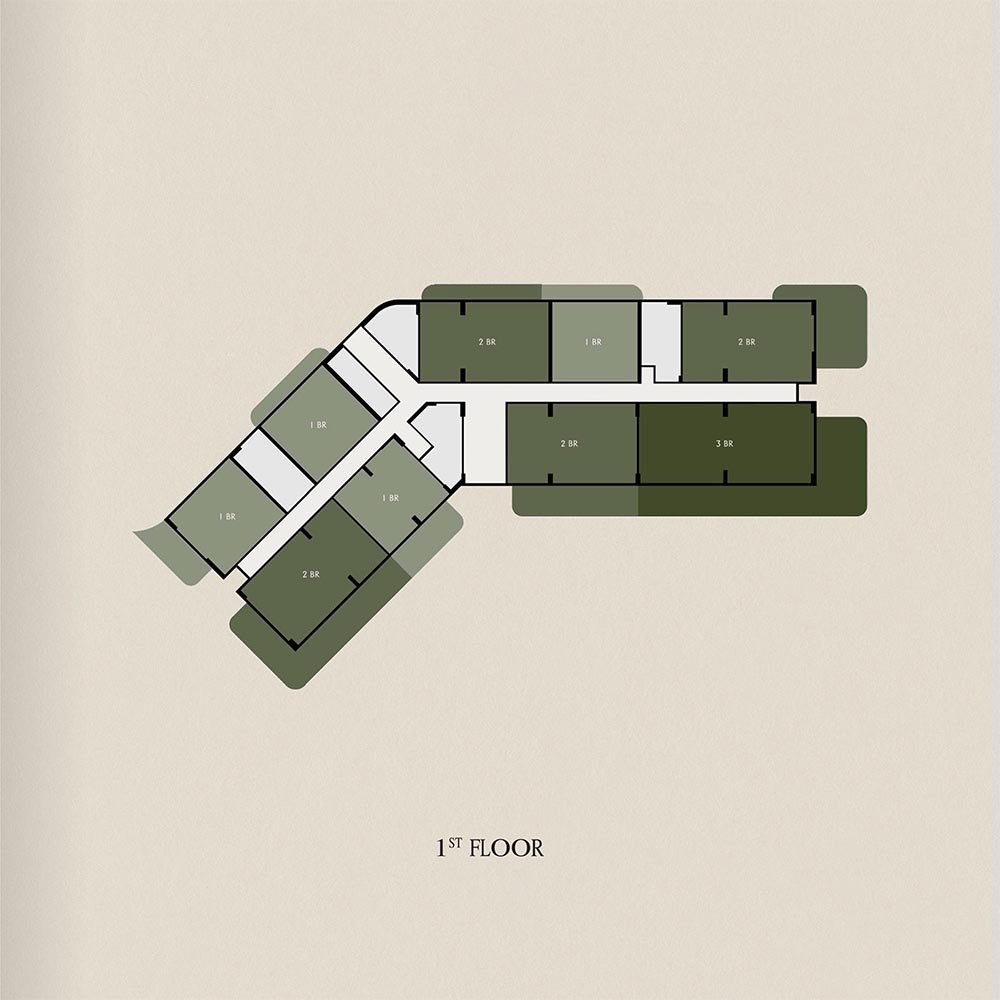 |
Layout Plan | Typical Floor Plan | 1st Floor | On Request | Apartment |
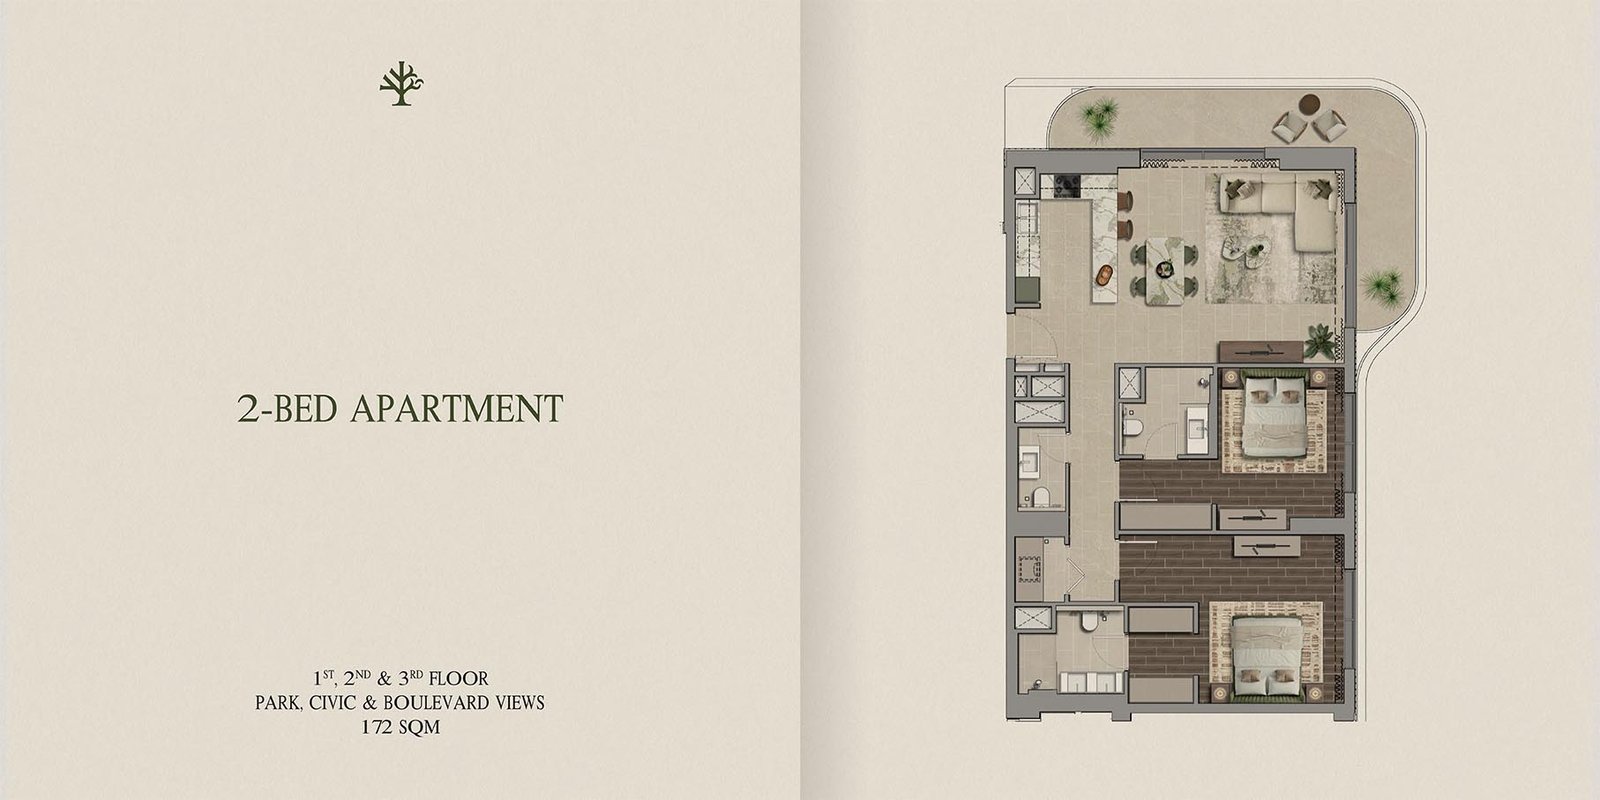 |
1st-3rd Floor | 2 Bedrooms | 2 Bedroom | 172.00 Sq Mtr | Apartment |
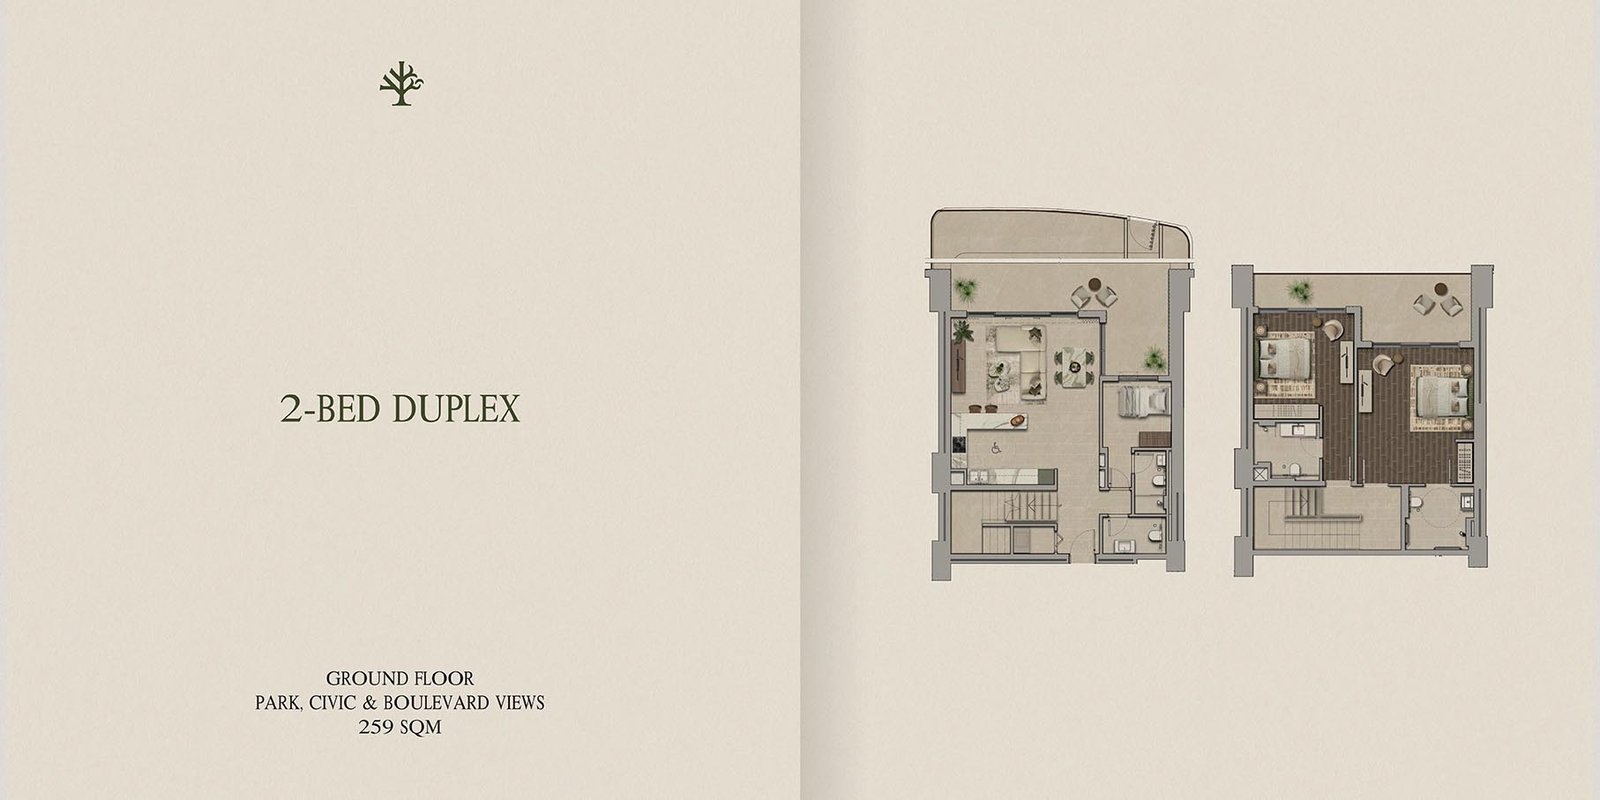 |
Ground Floor | 2 Bedrooms + Maid | 2 Bedroom+Maid | 259.00 Sq Mtr | Duplex Apartments |
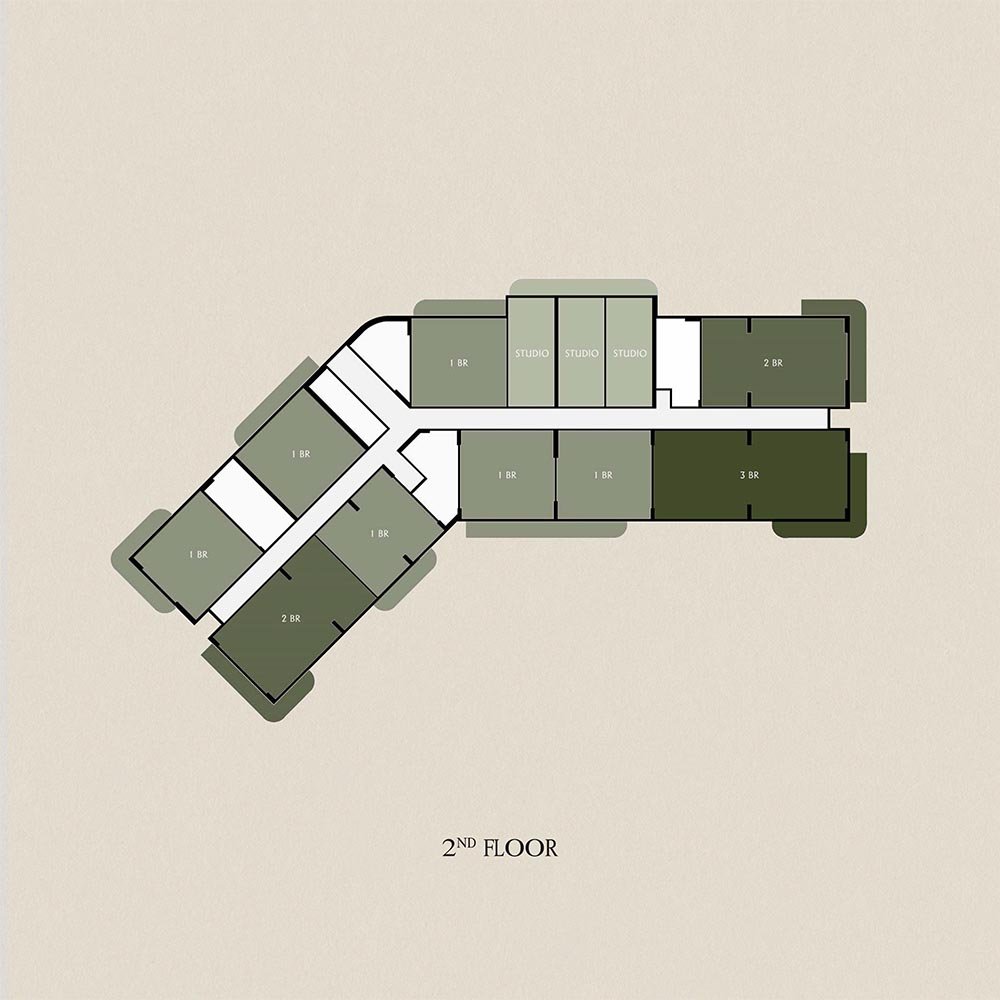 |
Layout Plan | Typical Floor Plan | 2nd Floor | On Request | Apartment |
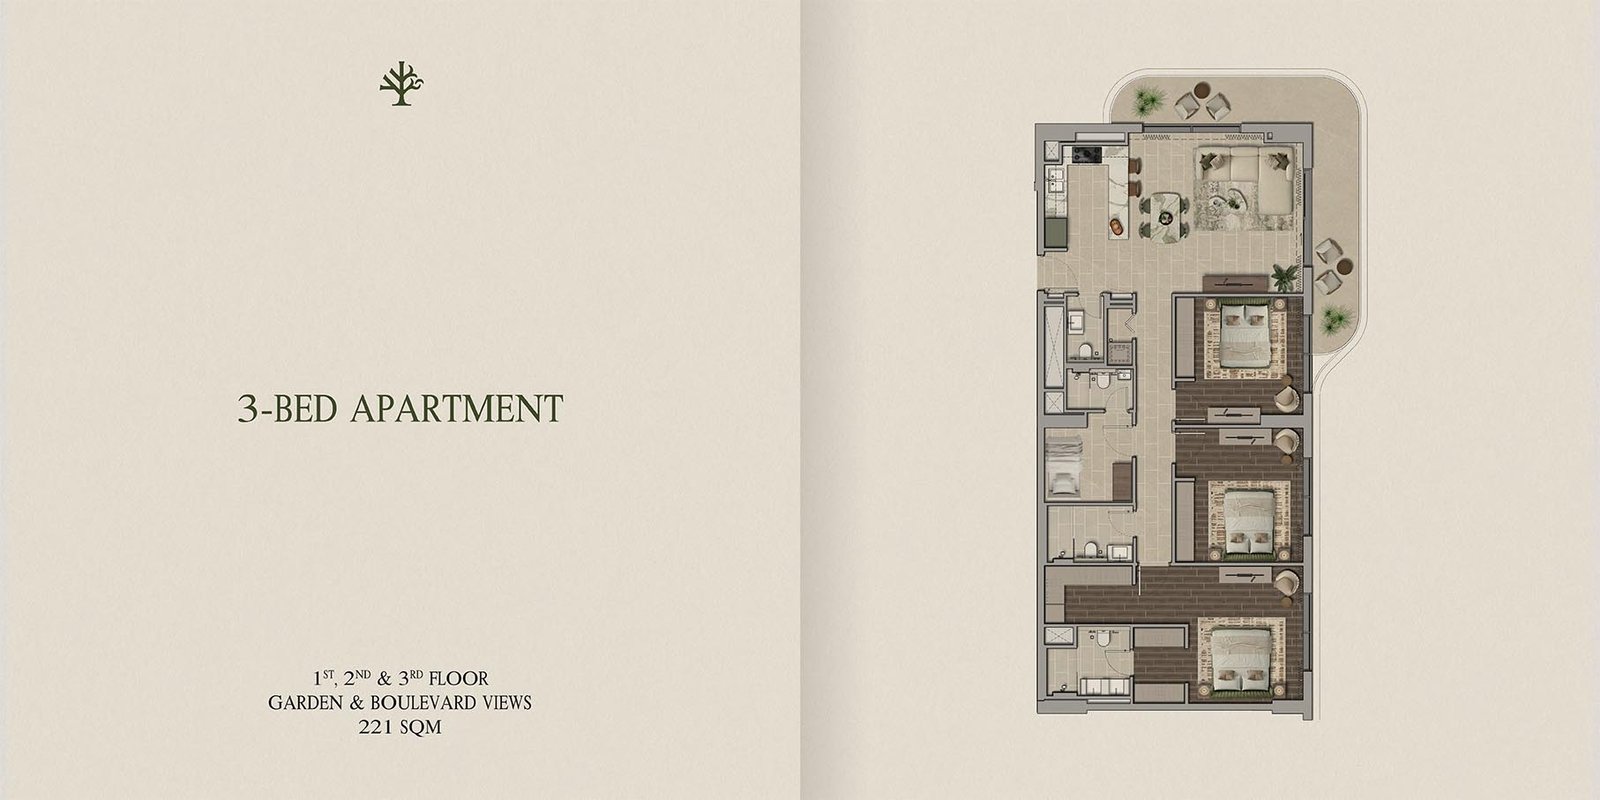 |
1st-3rd Floor | 3 Bedrooms + Maid | 3 Bedroom+Maid | 221.00 Sq Mtr | Apartment |
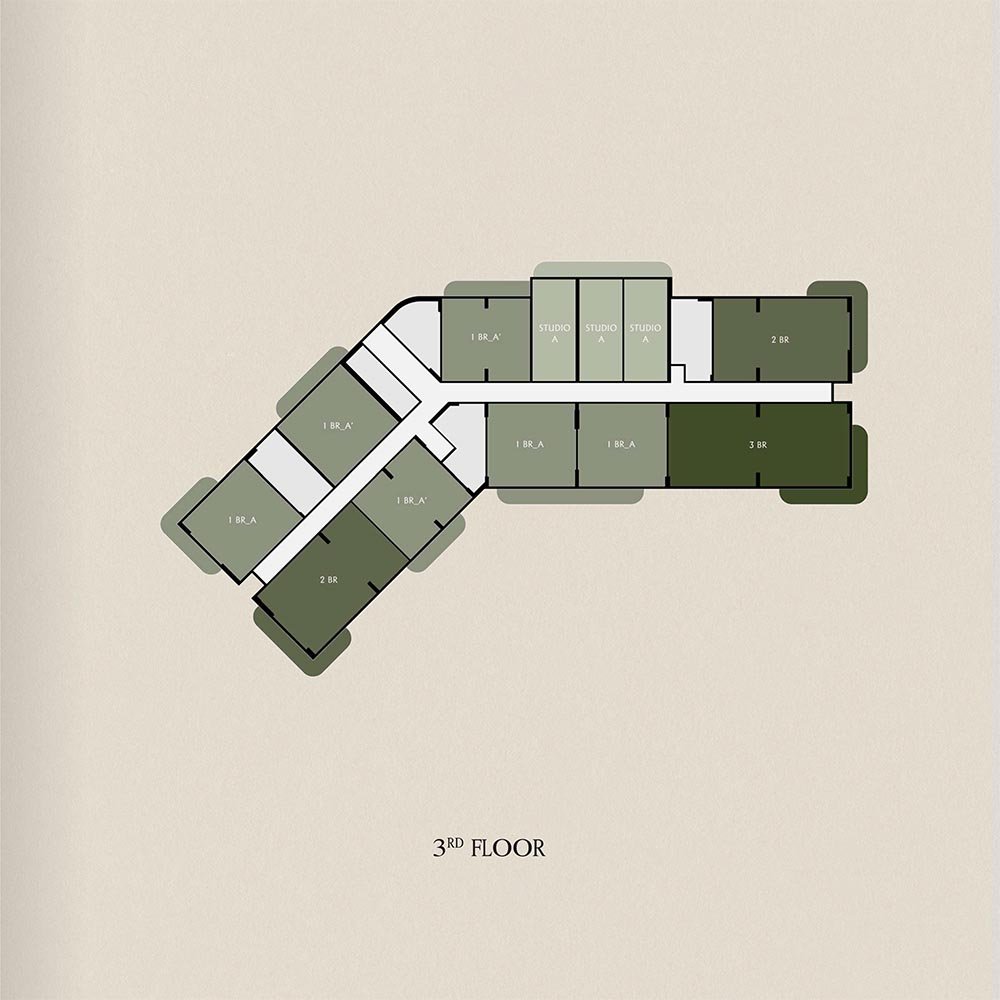 |
Layout Plan | Typical Floor Plan | 3rd Floor | On Request | Apartment |
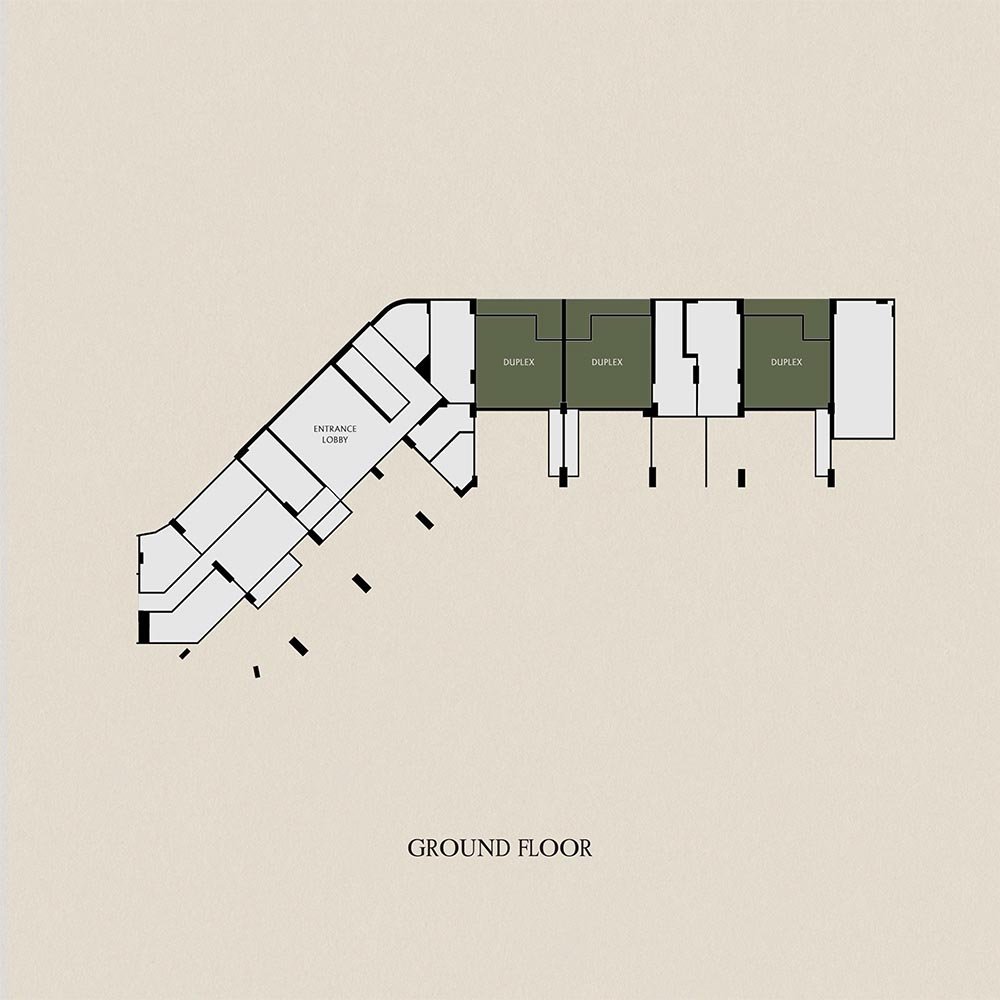 |
Layout Plan | Typical Floor Plan | Ground Floor | On Request | Apartment |
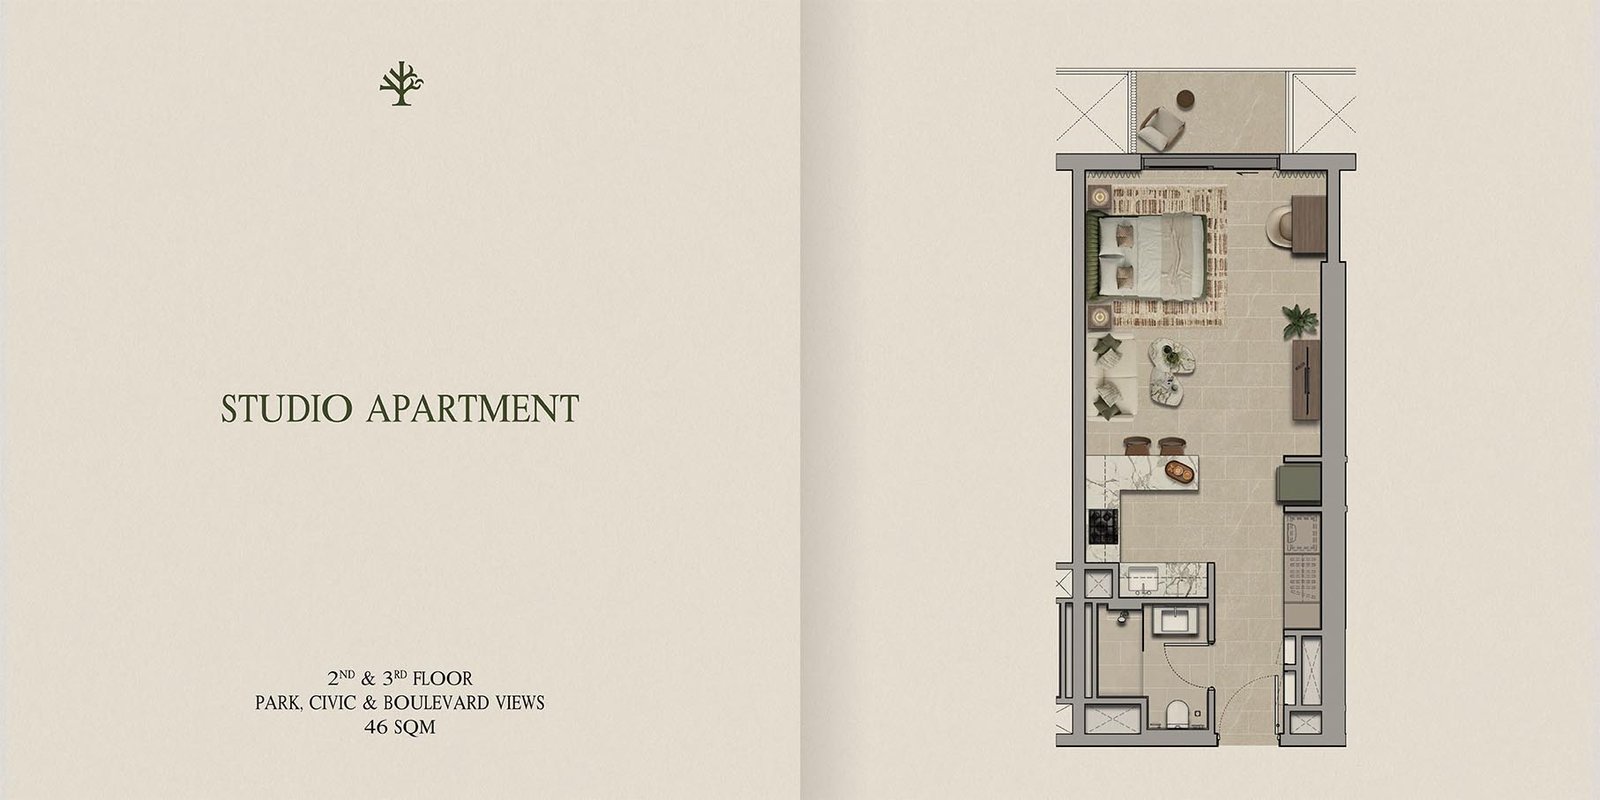 |
2nd & 3rd Floor | Studio | Studio | 46.00 Sq Mtr | Apartment |
Image Gallery
Details
Updated on August 3, 2026 at 11:15 am- Property Size: 225 sq. mt.
- Bedrooms: Studio, 1, 2 & 3 BR
- Property Type: Apartment, Villa
- Property Status: For Sale, New Listing
Contact Information
View Listings
- admin