Overview
- Offplan
Description
Sobha City Abu Dhabi Summary
By Sobha Group | Sobha City
Starting From
AED 1.35 M
| Property Type: | Apartment |
|---|---|
| Unit type: | 1 & 2 BR |
| Size: | 566 to 1,212 SQ. FT. |
| Property Type: | Villa |
| Unit type: | 3, 4, 5 & 6 BR |
| Size: | 2,577 to 6,383 SQ. FT. |
| Down Payment: | 20% |
| Payment Plan: | 60/40 |
| Handover: | Q4 – 2029 |
Overview
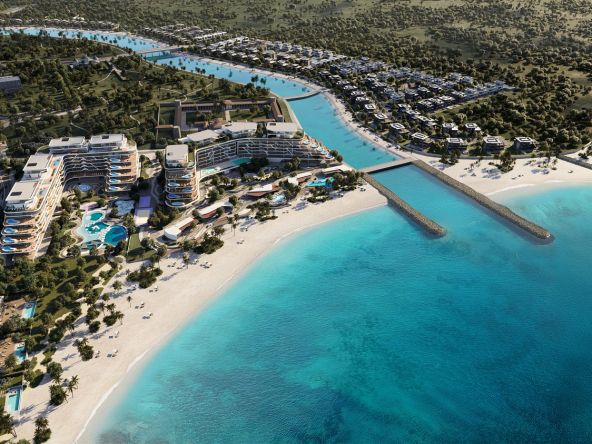
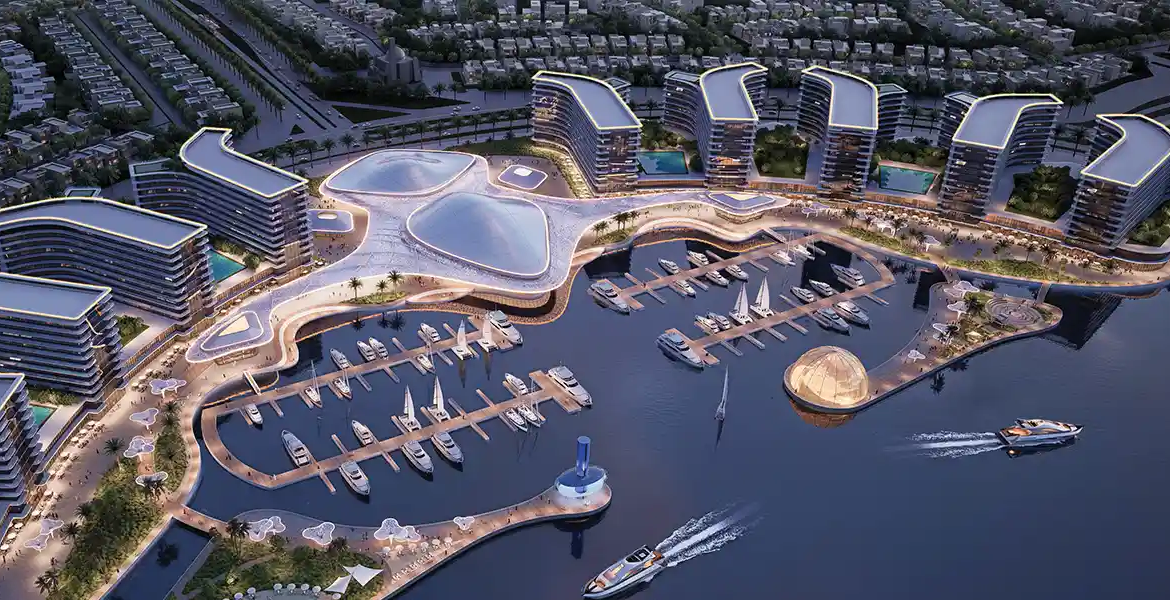
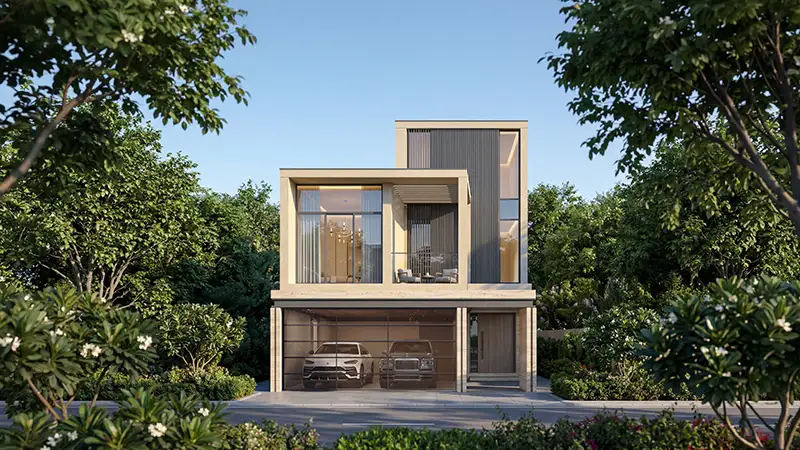
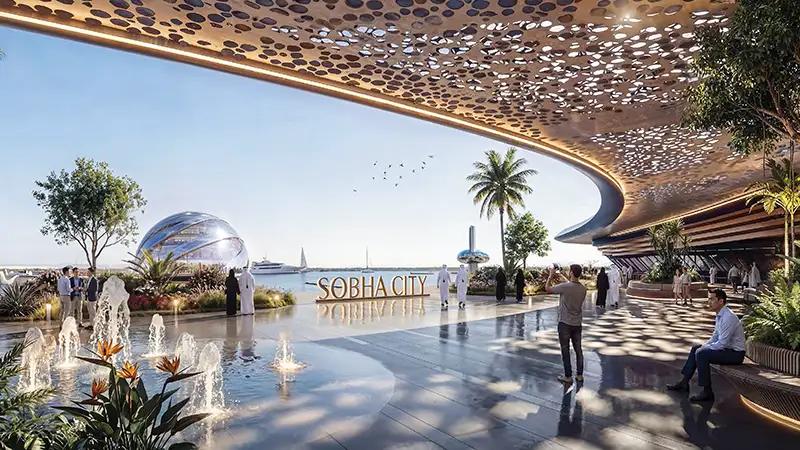
Experience Sobha City, a one-of-a-kind luxury waterfront development by Sobha Realty, offering premium villas and apartments in Abu Dhabi. The community marks the developer’s first in Abu Dhabi, designed with a long-term commitment to intentional living. A future-ready development conceived with fine-tuned detail, embodying an entirely planned waterfront destination between cosmopolitan allure and serenity embracing from Mother Nature. Beyond a home address, it is an exquisite ecosystem whose architecture, landscape and lifestyle are in harmonious synergy. From spatial planning to material selection, each detail bears a legacy of discipline and refinement that yields an enclave as much defined by history as its open-ended potential.
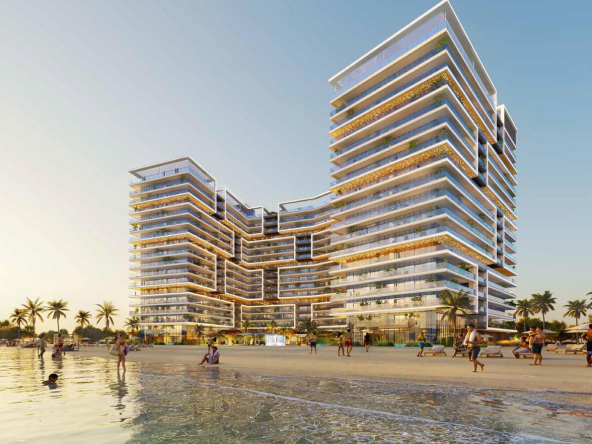
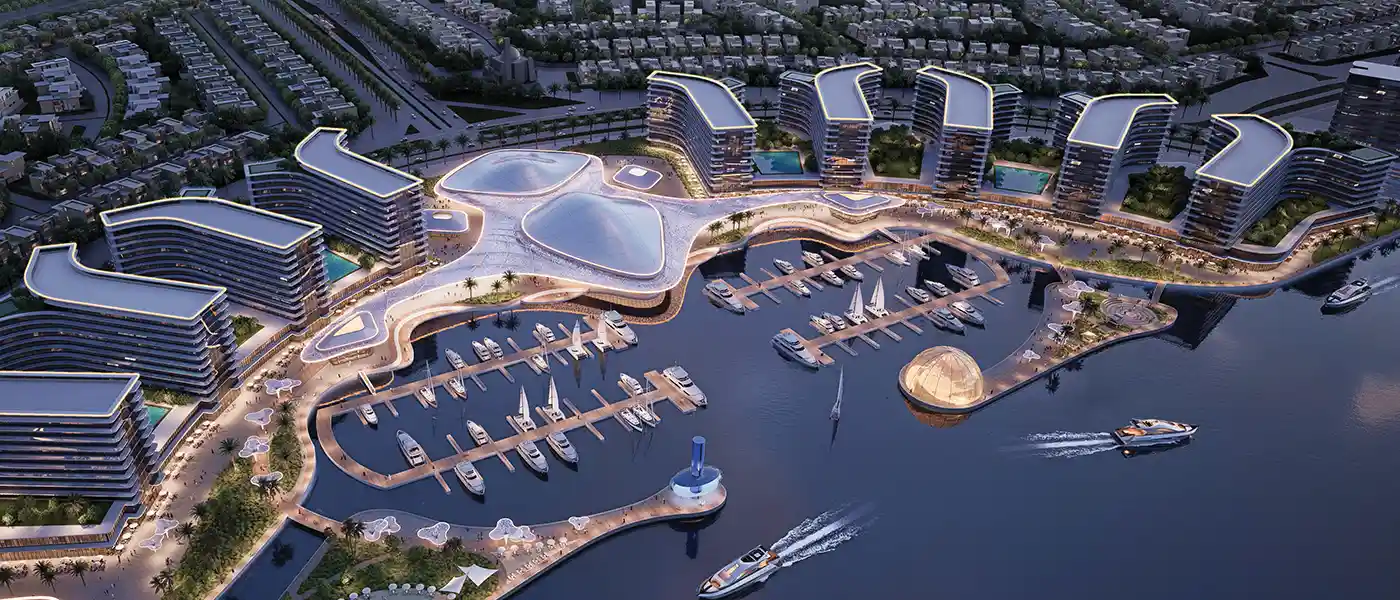
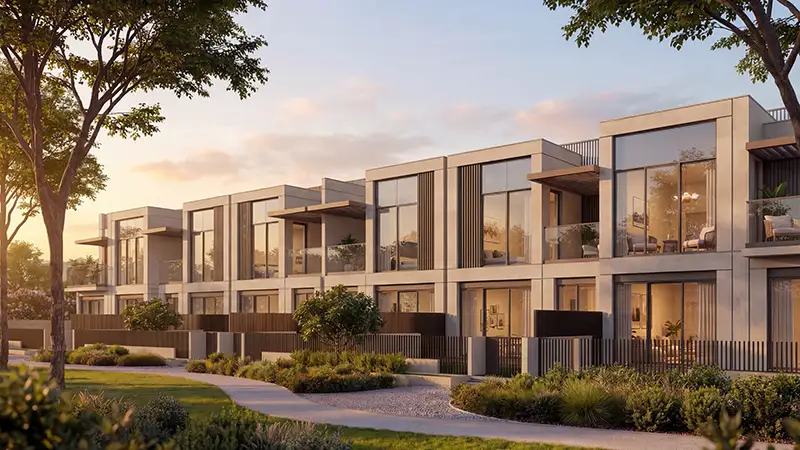
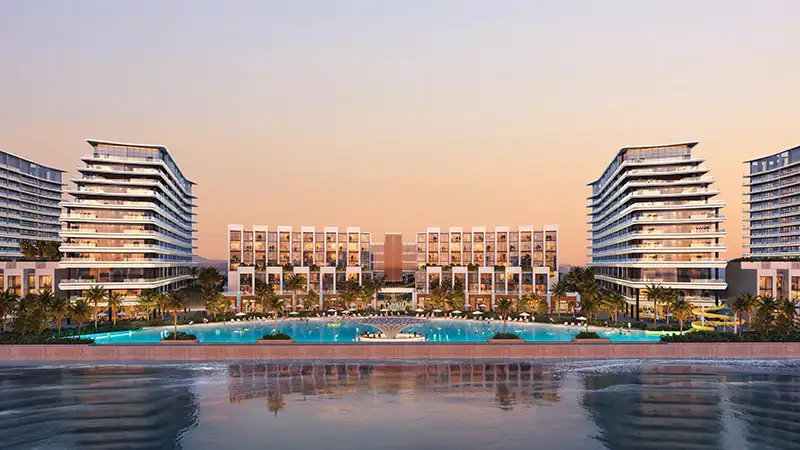
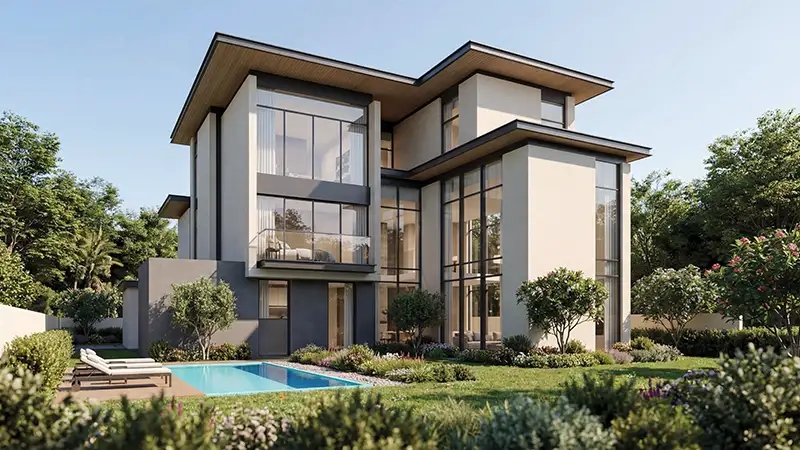
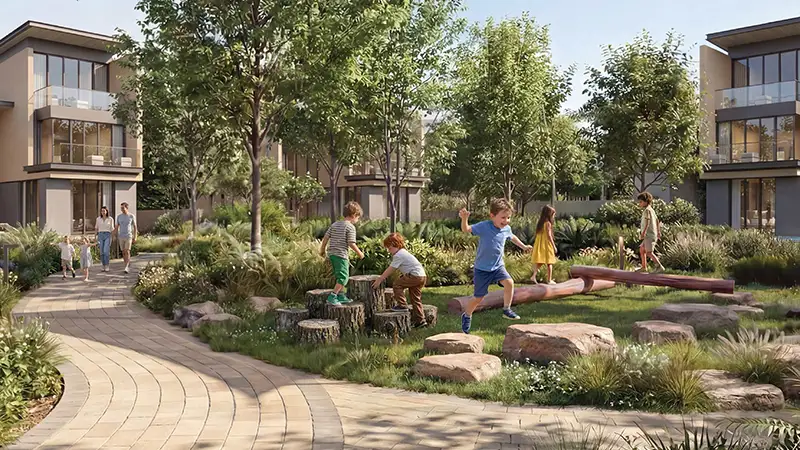
The story is woven through three distinct residential pillars that make up the project that is The Orchard, The Terraces and River Cove Residences — each of which adds a unique layer to the overall vision. The Orchard provides the estate lifestyle, where homes are embraced by greens and shaded walkways to foster a close relationship with Nature. Redefining contemporary garden living, The Terraces weaves together elevated spaces with layered landscapes to create a refined yet relaxed environment. Cementing the dream, Rivercove Residences promises a dedicated waterfront aspect where beautiful towers flow through meandering canals and colourful townscapes – an avant-garde approach to living that uniquely balances both peace and energy.
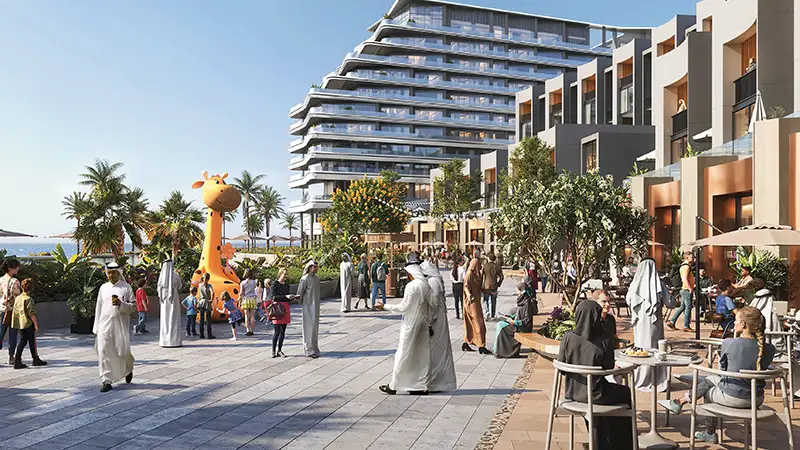
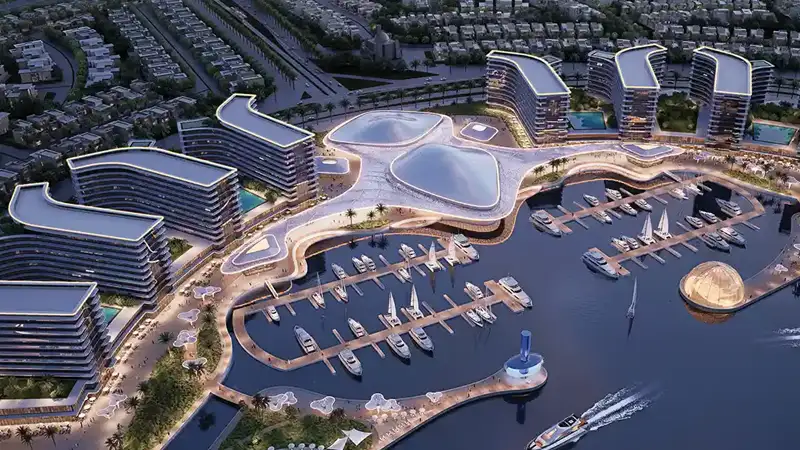
The community is based on the vision of a fully integrated urban development where living, leisure, and wellness harmoniously coexist. Over a large area, it is organised around its water bodies and green corridors and movement networks that define everyday life. Well-planned with plenty of green spaces, open areas and miles of waterfront, the design mingles urban sophistication with natural tranquillity. Architecture does not overpower and consume the land here; it flows with it, forming a cohesive visual identity defined by clean lines, modern facades and an intrinsic openness.
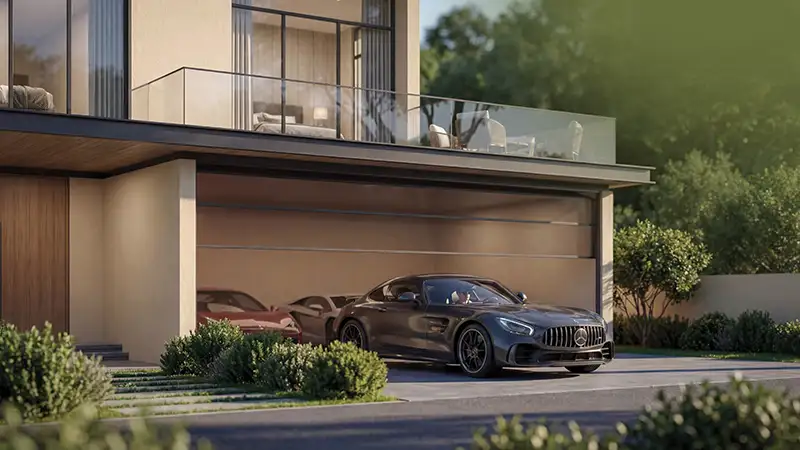
This development is intended to be a masterplan in which the plurality of diversity has been harmonized into one vision. Residents will enjoy an exclusive collection of bespoke garden villas, modern terraced houses and waterfront homes reflecting a different way of life but complementing each other perfectly. They do not exist in isolation but are fluidly intermingled, creating a community characterized by fluid movement, social connectivity and seamless accessibility.
Key Highlights:
- A master-planned community where architecture, nature and lifestyle merge into a single cohesive urban ecosystem that is designed for the future.
- A collection of three different residence concepts — The Orchard, The Terraces and River Cove Residences representing a choice that suits everyone’s lifestyle.
- Overflowing with over 50,000 trees along with open green spaces taking up 60% of total area to ensure a calm nature-employed lifestyle every day.
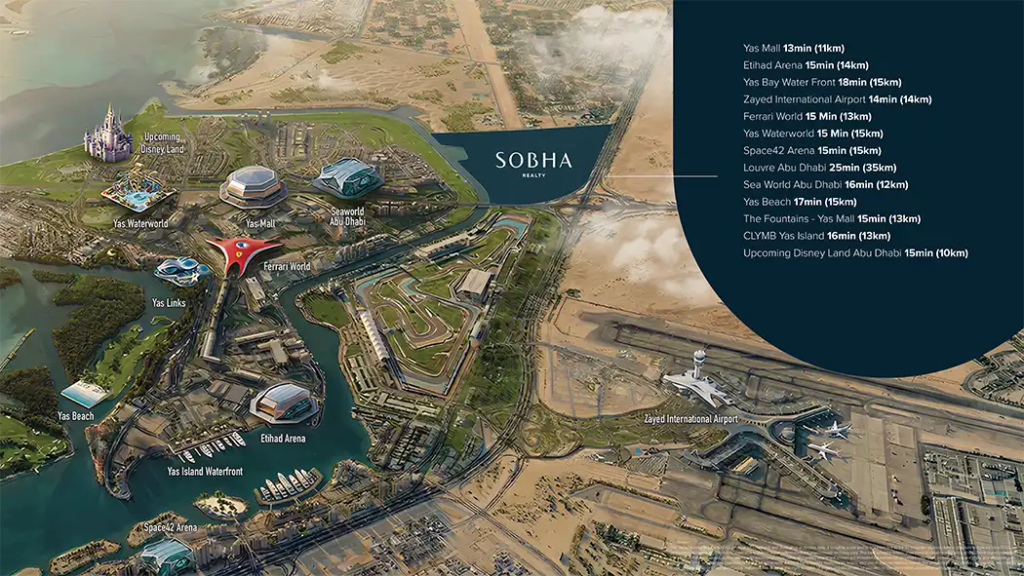
- Conveniently located with direct access to Yas Island, the major highways and key locations across Abu Dhabi.
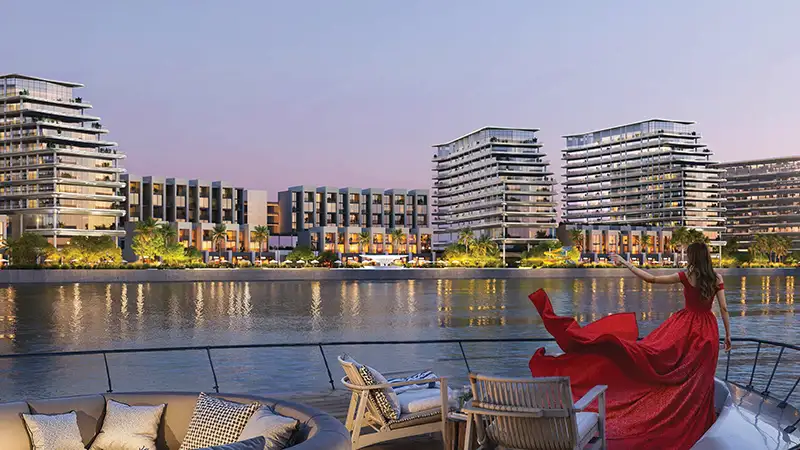
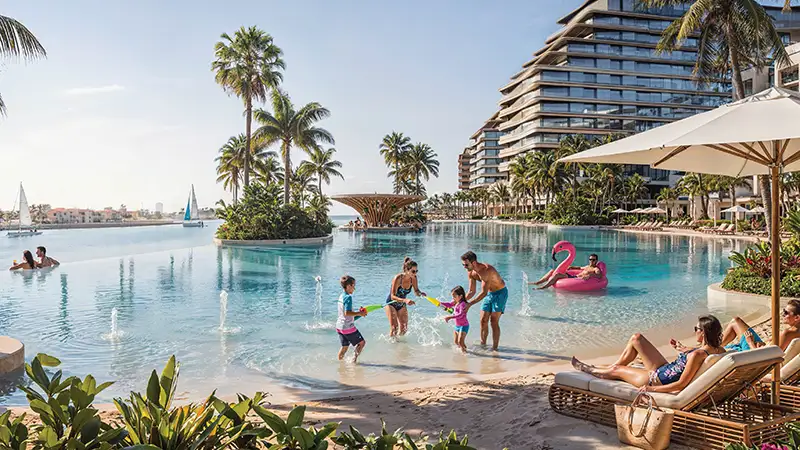
- Waterfront living on the rise, with scenic canals, promenades and peaceful vistas that boost liability.
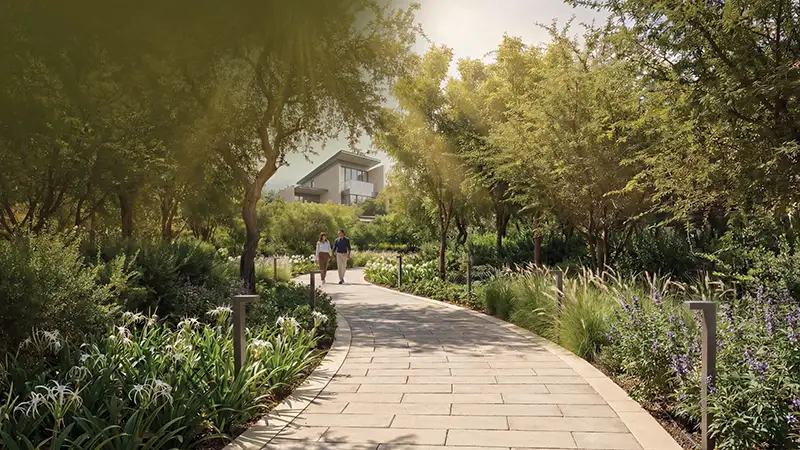
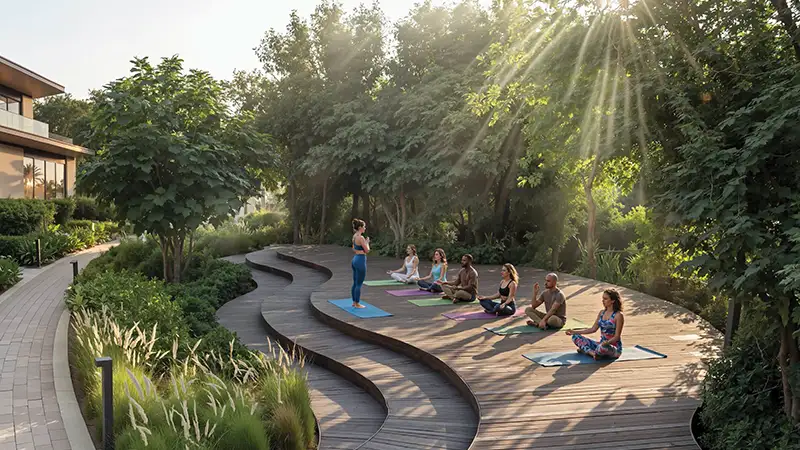
- Feature wellbeing loops, cycling tracks and shaded pathways thoughtfully designed to support an active balanced lifestyle.
- An integrated ecosystem comprising retail, leisure, and everyday essentials in the vicinity for a seamless lifestyle.
Features & Amenities
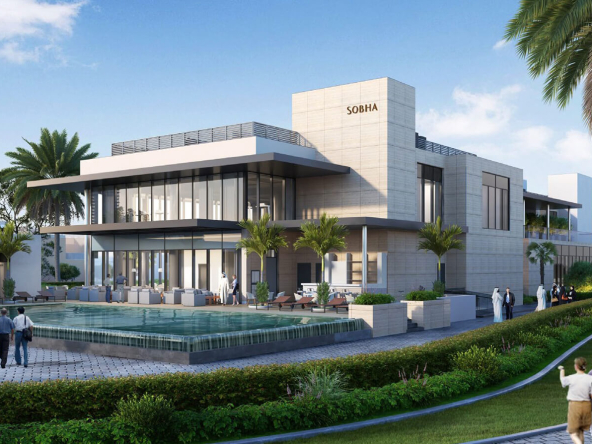
Experience Sobha City, where curated amenities meet elegant design to deliver a lifestyle of comfort, sophistication, and effortless living. Structured by sunlight and purpose, each day unfolds in an environment engineered for balance and ease. Shaded pathways, wellness loops, waterfront promenades and an executive golf course instil a life of gentle sophistication. A connected and cohesive experience that weaves canals, large open zones, and green corridors into the masterplan. Here, nature is not just an ornamental backdrop but the bedrock of an elevated lifestyle. It enriches well-being, fosters harmony and sets the benchmark for a refined yet rooted living experience.
Payment Plan
Step into refined living at Sobha City by Sobha Realty with tailored payment plans crafted for effortless ownership and smart investment. Nothing matters more than payment flexibility with enough time for buyers to fulfil their financial obligations without undue pressure. It strikes a balance between affordability and premium providing, with competitive pricing that comes via expertly designed instalment and stage payment plans. It makes it one of those few that is accessible while retaining the quality expected from a premium development, as an ideal option for buyers and investors who appreciate convenience as well as long-term value.
Convenient 60/40, Installments Payment Plan – The Orchard, The Terraces & River Cove
| Installment | Payment (%) | Milestone |
|---|---|---|
| Down Payment | 20% | On Booking Date |
| 1st Installment | 5% | Within 6 months from booking date |
| 2nd Installment | 5% | Within 9 months from booking date |
| 3rd Installment | 5% | Within 12 months from booking date |
| 4th Installment | 5% | Within 15 months from booking date |
| 5th Installment | 5% | Within 18 months from booking date |
| 6th Installment | 5% | Within 24 months from booking date |
| 7th Installment | 5% | Within 30 months from booking date |
| 8th Installment | 5% | Within 36 months from booking date |
| Final Installment | 40% | On Handover |
Attractive 60/40, Installments Payment Plan
| Installment | Payment (%) | Milestone |
|---|---|---|
| Down Payment | 20% | On Booking Date |
| 1st Installment | 10% | Within 6 months from booking date |
| 2nd Installment | 10% | Within 12 months from booking date |
| 3rd Installment | 10% | Within 24 months from booking date |
| 4th Installment | 10% | Within 36 months from booking date |
| Final Installment | 40% | On Handover |
Master Plan
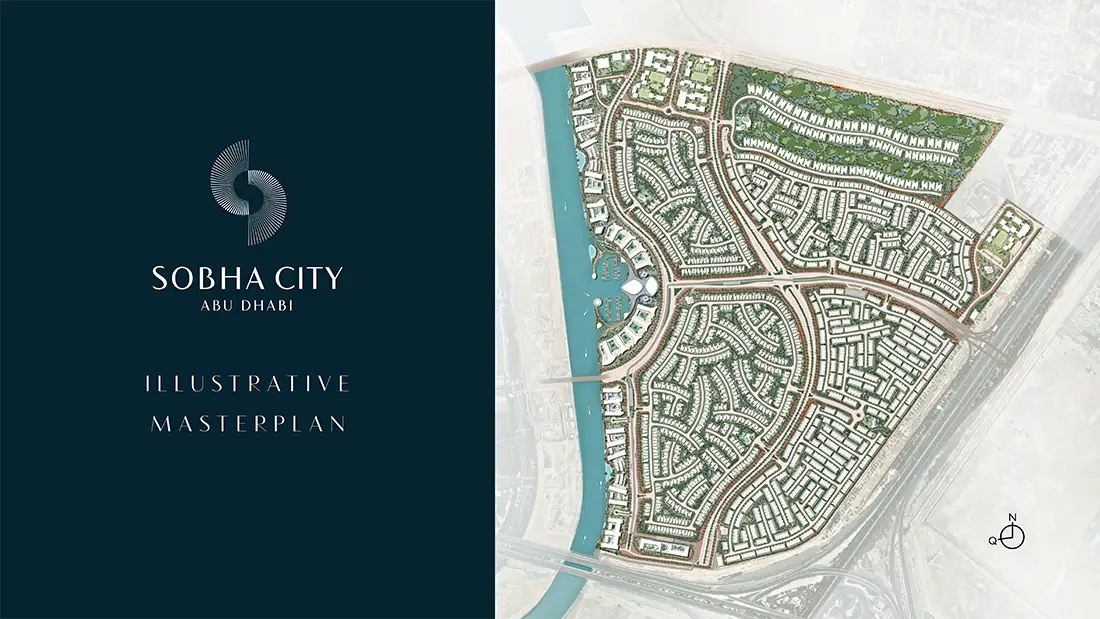
Sobha City is a vast, master-planned ecosystem where every detail is designed to support a balanced, refined lifestyle. The spatial development of the complex is purposefully structured around bodies of water, green areas and clear movement corridors. Almost 60% of the area is devoted to open and green spaces, so nature is not an aesthetic embellishment but part of the core urban program. The design includes tree-lined boulevards, landscaped parks and shaded sidewalks to encourage walkability and comfort. Interesting Features: waterfront promontory, wellness loops, leisure and recreational zones, providing a variety of lifestyle experiences. Strategically located next to community amenities, residential clusters are designed with privacy in mind.
Floor Plan
At Sobha City, floor plans are crafted to maximise space, enhance functionality, and reflect modern living across elegantly designed apartments and villas. Balanced between communal living and private comforts, homes at The Orchard, The Terraces and River Cove Residences are designed to ensure thoughtful interactions in the homes. The layout of each apartment is well thought out to ensure that natural light and ventilation are maximised around the entire home creating a bright, airy and comfortable living environment throughout the day. The homes include generous living spaces, well-defined bedrooms and functional floor plans that cater to contemporary ways of living. Continuity in flow of indoor and outdoor spaces further provides an ease and a sense of openness. All in all, this is an elegant living space that emphasizes functionality, comfort and a high standard of everyday life.
| Category | Unit Type | Floor Details | Sizes | Type |
|---|---|---|---|---|
| Tower B | 2 Bedrooms | 04th-07th Level (Type A) | 1212.02 Sq Ft | Apartment |
| Tower B | Typical Floor Plan | 04th-07th Level (Type A) | 1212.02 Sq Ft | Apartment |
| Tower B | Typical Floor Plan | 04th-07th Level (Type A-Variant) | 1212.02 Sq Ft | Apartment |
| Tower B | 2 Bedrooms | 04th-07th Level (Type A-Variant) | 1212.02 Sq Ft | Apartment |
| Tower B | Typical Floor Plan | 04th-07th Level (Type B) | 1214.07 Sq Ft | Apartment |
| Tower B | Typical Floor Plan | 04th-07th Level (Type B-Variant) | 608.59 Sq Ft | Apartment |
| Tower B | Typical Floor Plan | 04th-07th Level (Type B-Variant) | 1014.07 Sq Ft | Apartment |
| Tower B | Typical Floor Plan | 04th-07th Level (Type C) | 566.29 Sq Ft | Apartment |
| Tower B | Typical Floor Plan | 04th-07th Level (Type C-Variant) | 566.29 Sq Ft | Apartment |
| Tower B | Typical Floor Plan | 04th-7th Level (Type A) | 595.78 Sq Ft | Apartment |
| Tower A | Typical Floor Plan | 04th-7th Level (Type A) | 1212.02 Sq Ft | Apartment |
| Tower A | 2 Bedrooms | 04th-7th Level (Type A) | 1212.02 Sq Ft | Apartment |
| Tower A | Typical Floor Plan | 04th-7th Level (Type A-Variant) | 1212.02 Sq Ft | Apartment |
| Tower A | 2 Bedrooms | 04th-7th Level (Type A-Variant) | 1212.02 Sq Ft | Apartment |
| Tower B | Typical Floor Plan | 04th-7th Level (Type A-Variant) | 595.78 Sq Ft | Apartment |
| Tower B | Typical Floor Plan | 04th-8th Level | On Request | Apartment |
| Tower A | Typical Floor Plan | 04th-9th Level | On Request | Apartment |
| Tower A | 1 Bedroom | 04th-9th Level (Type A) | 599.32 Sq Ft | Apartment |
| Tower A | Typical Floor Plan | 04th-9th Level (Type A) | 599.32 Sq Ft | Apartment |
| Tower A | Typical Floor Plan | 04th-9th Level (Type A-Variant) | 599.32 Sq Ft | Apartment |
| Tower A | 1 Bedroom | 04th-9th Level (Type A-Variant) | 599.32 Sq Ft | Apartment |
| Tower A | Typical Floor Plan | 04th-9th Level (Type B) | 608.59 Sq Ft | Apartment |
| Tower A | Typical Floor Plan | 04th-9th Level (Type B) | 1014.07 Sq Ft | Apartment |
| Tower A | Typical Floor Plan | 04th-9th Level (Type B-Variant) | 608.59 Sq Ft | Apartment |
| Tower A | Typical Floor Plan | 04th-9th Level (Type B-Variant) | 1014.07 Sq Ft | Apartment |
| Tower A | Typical Floor Plan | 04th-9th Level (Type C) | 1016.44 Sq Ft | Apartment |
| Tower A | Typical Floor Plan | 04th-9th Level (Type C) | 566.29 Sq Ft | Apartment |
| Tower A | Typical Floor Plan | 04th-9th Level (Type C-Variant) | 566.29 Sq Ft | Apartment |
| Tower A | Typical Floor Plan | 04th-9th Level (Type C-Variant) | 1013.53 Sq Ft | Apartment |
| Tower B | Typical Floor Plan | 05th-09th Level (Type C) | 1016.44 Sq Ft | Apartment |
| Tower B | Typical Floor Plan | 05th-09th Level (Type C) | 1013.53 Sq Ft | Apartment |
| Tower B | Typical Floor Plan | 08th & 09th Level (Type B) | 1214.07 Sq Ft | Apartment |
| Tower B | Typical Floor Plan | 08th & 09th Level (Type B-Variant) | 1014.07 Sq Ft | Apartment |
| Tower B | Typical Floor Plan | 08th & 09th Level (Type C) | 566.29 Sq Ft | Apartment |
| Tower B | Typical Floor Plan | 08th & 09th Level (Type C-Variant) | 566.29 Sq Ft | Apartment |
| Tower B | 1 Bedroom | 08th & 9th Level (Type A) | 595.78 Sq Ft | Apartment |
| Tower B | Typical Floor Plan | 08th & 9th Level (Type A) | 595.78 Sq Ft | Apartment |
| Tower B | 1 Bedroom | 08th & 9th Level (Type A-Variant) | 595.78 Sq Ft | Apartment |
| Tower B | Typical Floor Plan | 08th & 9th Level (Type A-Variant) | 595.78 Sq Ft | Apartment |
| Tower B | Typical Floor Plan | 08th & 9th Level (Type B) | 608.59 Sq Ft | Apartment |
| Tower B | Typical Floor Plan | 08th-09th Level (Type B-Variant) | 608.59 Sq Ft | Apartment |
| Tower B | Typical Floor Plan | 09th-11th Level | On Request | Apartment |
| Tower A | Typical Floor Plan | 10th & 11th Level | On Request | Apartment |
| Tower A | 2 Bedrooms | 10th & 11th Level (Type B) | 1014.07 Sq Ft | Apartment |
| Tower B | 1 Bedroom | 10th & 11th Level (Type B) | 608.59 Sq Ft | Apartment |
| Tower A | Typical Floor Plan | 10th & 11th Level (Type B) | 608.59 Sq Ft | Apartment |
| Tower B | 2 Bedrooms | 10th & 11th Level (Type B) | 1214.07 Sq Ft | Apartment |
| Tower A | Typical Floor Plan | 10th & 11th Level (Type B) | 1014.07 Sq Ft | Apartment |
| Tower B | Typical Floor Plan | 10th & 11th Level (Type B) | 608.59 Sq Ft | Apartment |
| Tower A | 1 Bedroom | 10th & 11th Level (Type B) | 608.59 Sq Ft | Apartment |
| Tower B | Typical Floor Plan | 10th & 11th Level (Type B) | 1214.07 Sq Ft | Apartment |
| Tower B | Typical Floor Plan | 10th & 11th Level (Type B-Variant) | 608.59 Sq Ft | Apartment |
| Tower B | 1 Bedroom | 10th & 11th Level (Type B-Variant) | 608.59 Sq Ft | Apartment |
| Tower A | Typical Floor Plan | 10th & 11th Level (Type B-Variant) | 608.59 Sq Ft | Apartment |
| Tower A | 2 Bedrooms | 10th & 11th Level (Type B-Variant) | 1014.07 Sq Ft | Apartment |
| Tower A | Typical Floor Plan | 10th & 11th Level (Type B-Variant) | 1014.07 Sq Ft | Apartment |
| Tower B | 2 Bedrooms | 10th & 11th Level (Type B-Variant) | 1014.07 Sq Ft | Apartment |
| Tower B | Typical Floor Plan | 10th & 11th Level (Type B-Variant) | 1014.07 Sq Ft | Apartment |
| Tower A | 1 Bedroom | 10th & 11th Level (Type B-Variant) | 608.59 Sq Ft | Apartment |
| Tower A | 1 Bedroom | 10th & 11th Level (Type C) | 566.29 Sq Ft | Apartment |
| Tower A | Typical Floor Plan | 10th & 11th Level (Type C) | 1016.44 Sq Ft | Apartment |
| Tower B | Typical Floor Plan | 10th & 11th Level (Type C) | 566.29 Sq Ft | Apartment |
| Tower B | 1 Bedroom | 10th & 11th Level (Type C) | 566.29 Sq Ft | Apartment |
| Tower B | 2 Bedrooms | 10th & 11th Level (Type C) | 1013.53 Sq Ft | Apartment |
| Tower A | 2 Bedrooms | 10th & 11th Level (Type C) | 1016.44 Sq Ft | Apartment |
| Tower B | Typical Floor Plan | 10th & 11th Level (Type C) | 1016.44 Sq Ft | Apartment |
| Tower B | 2 Bedrooms | 10th & 11th Level (Type C) | 1016.44 Sq Ft | Apartment |
| Tower A | Typical Floor Plan | 10th & 11th Level (Type C) | 566.29 Sq Ft | Apartment |
| Tower B | Typical Floor Plan | 10th & 11th Level (Type C) | 1013.53 Sq Ft | Apartment |
| Tower B | Typical Floor Plan | 10th & 11th Level (Type C-Variant) | 566.29 Sq Ft | Apartment |
| Tower A | Typical Floor Plan | 10th & 11th Level (Type C-Variant) | 566.29 Sq Ft | Apartment |
| Tower A | 2 Bedrooms | 10th & 11th Level (Type C-Variant) | 1013.53 Sq Ft | Apartment |
| Tower B | 1 Bedroom | 10th & 11th Level (Type C-Variant) | 566.29 Sq Ft | Apartment |
| Tower A | 1 Bedroom | 10th & 11th Level (Type C-Variant) | 566.29 Sq Ft | Apartment |
| Tower A | Typical Floor Plan | 10th & 11th Level (Type C-Variant) | 1013.53 Sq Ft | Apartment |
| Estate Villa | 4 Bedroom + Pool + Maid | Type A | 5214.79 Sq Ft | Villa |
| Estate Villa | 5 Bedrooms + Pool + Maid | Type A | 5489.59 Sq Ft | Villa |
| Garden Villa | 3 Bedrooms + Study | Type A | 2578.39 Sq Ft | Villa |
| Garden Villa | 4 Bedrooms + Study + Maid | Type A | 4194.48 Sq Ft | Villa |
| Garden Villa | 4 Bedrooms + Study + Maid | Type A Variant | 4524.29 Sq Ft | Villa |
| Garden Villa | 4 Bedrooms + Study + Maid | Type A Variant Mirror | 4524.29 Sq Ft | Villa |
| Estate Villa | 4 Bedroom + Pool + Maid | Type AM | 5606.06 Sq Ft | Villa |
| Garden Villa | 4 Bedrooms + Study + Maid | Type AM | 4194.48 Sq Ft | Villa |
| Estate Villa | 5 Bedrooms + Pool + Maid | Type AM | 6555.76 Sq Ft | Villa |
| Garden Villa | 3 Bedrooms + Study | Type AM | 2578.39 Sq Ft | Villa |
| Estate Villa | 6 Bedrooms + Pool + Maid | Type B | 6383.11 Sq Ft | Villa |
| Garden Villa | 3 Bedrooms + Study | Type B | 2577.85 Sq Ft | Villa |
| Estate Villa | 4 Bedroom + Pool + Maid | Type B | 5084.87 Sq Ft | Villa |
| Estate Villa | 5 Bedrooms + Pool + Maid | Type B | 5489.59 Sq Ft | Villa |
| Estate Villa | 4 Bedroom + Pool + Maid | Type BM | 5849.43 Sq Ft | Villa |
| Garden Villa | 3 Bedrooms + Study | Type BM | 2577.85 Sq Ft | Villa |
| Estate Villa | 5 Bedrooms + Pool + Maid | Type BM | 5572.80 Sq Ft | Villa |
| Estate Villa | 6 Bedrooms + Pool + Maid | Type BM | 6383.11 Sq Ft | Villa |
| Garden Villa | 3 Bedrooms + Study + Maid | Type C | 3453.49 Sq Ft | Villa |
| Garden Villa | 3 Bedrooms + Study + Maid | Type CM | 3453.49 Sq Ft | Villa |
| Garden Villa | 3 Bedrooms + Study + Maid | Type D | 3420.12 Sq Ft | Villa |
| Garden Villa | 3 Bedrooms + Study + Maid | Type DM | 3420.12 Sq Ft | Villa |

Details
Updated on July 27, 2026 at 7:13 am- Property Type: Offplan
- Property Status: For Rent, For Sale
Contact Information
View Listings
- admin